
1307 Tomahawk TrailEllston, IA 50074


Mortgage Calculator
Monthly Payment (Est.)
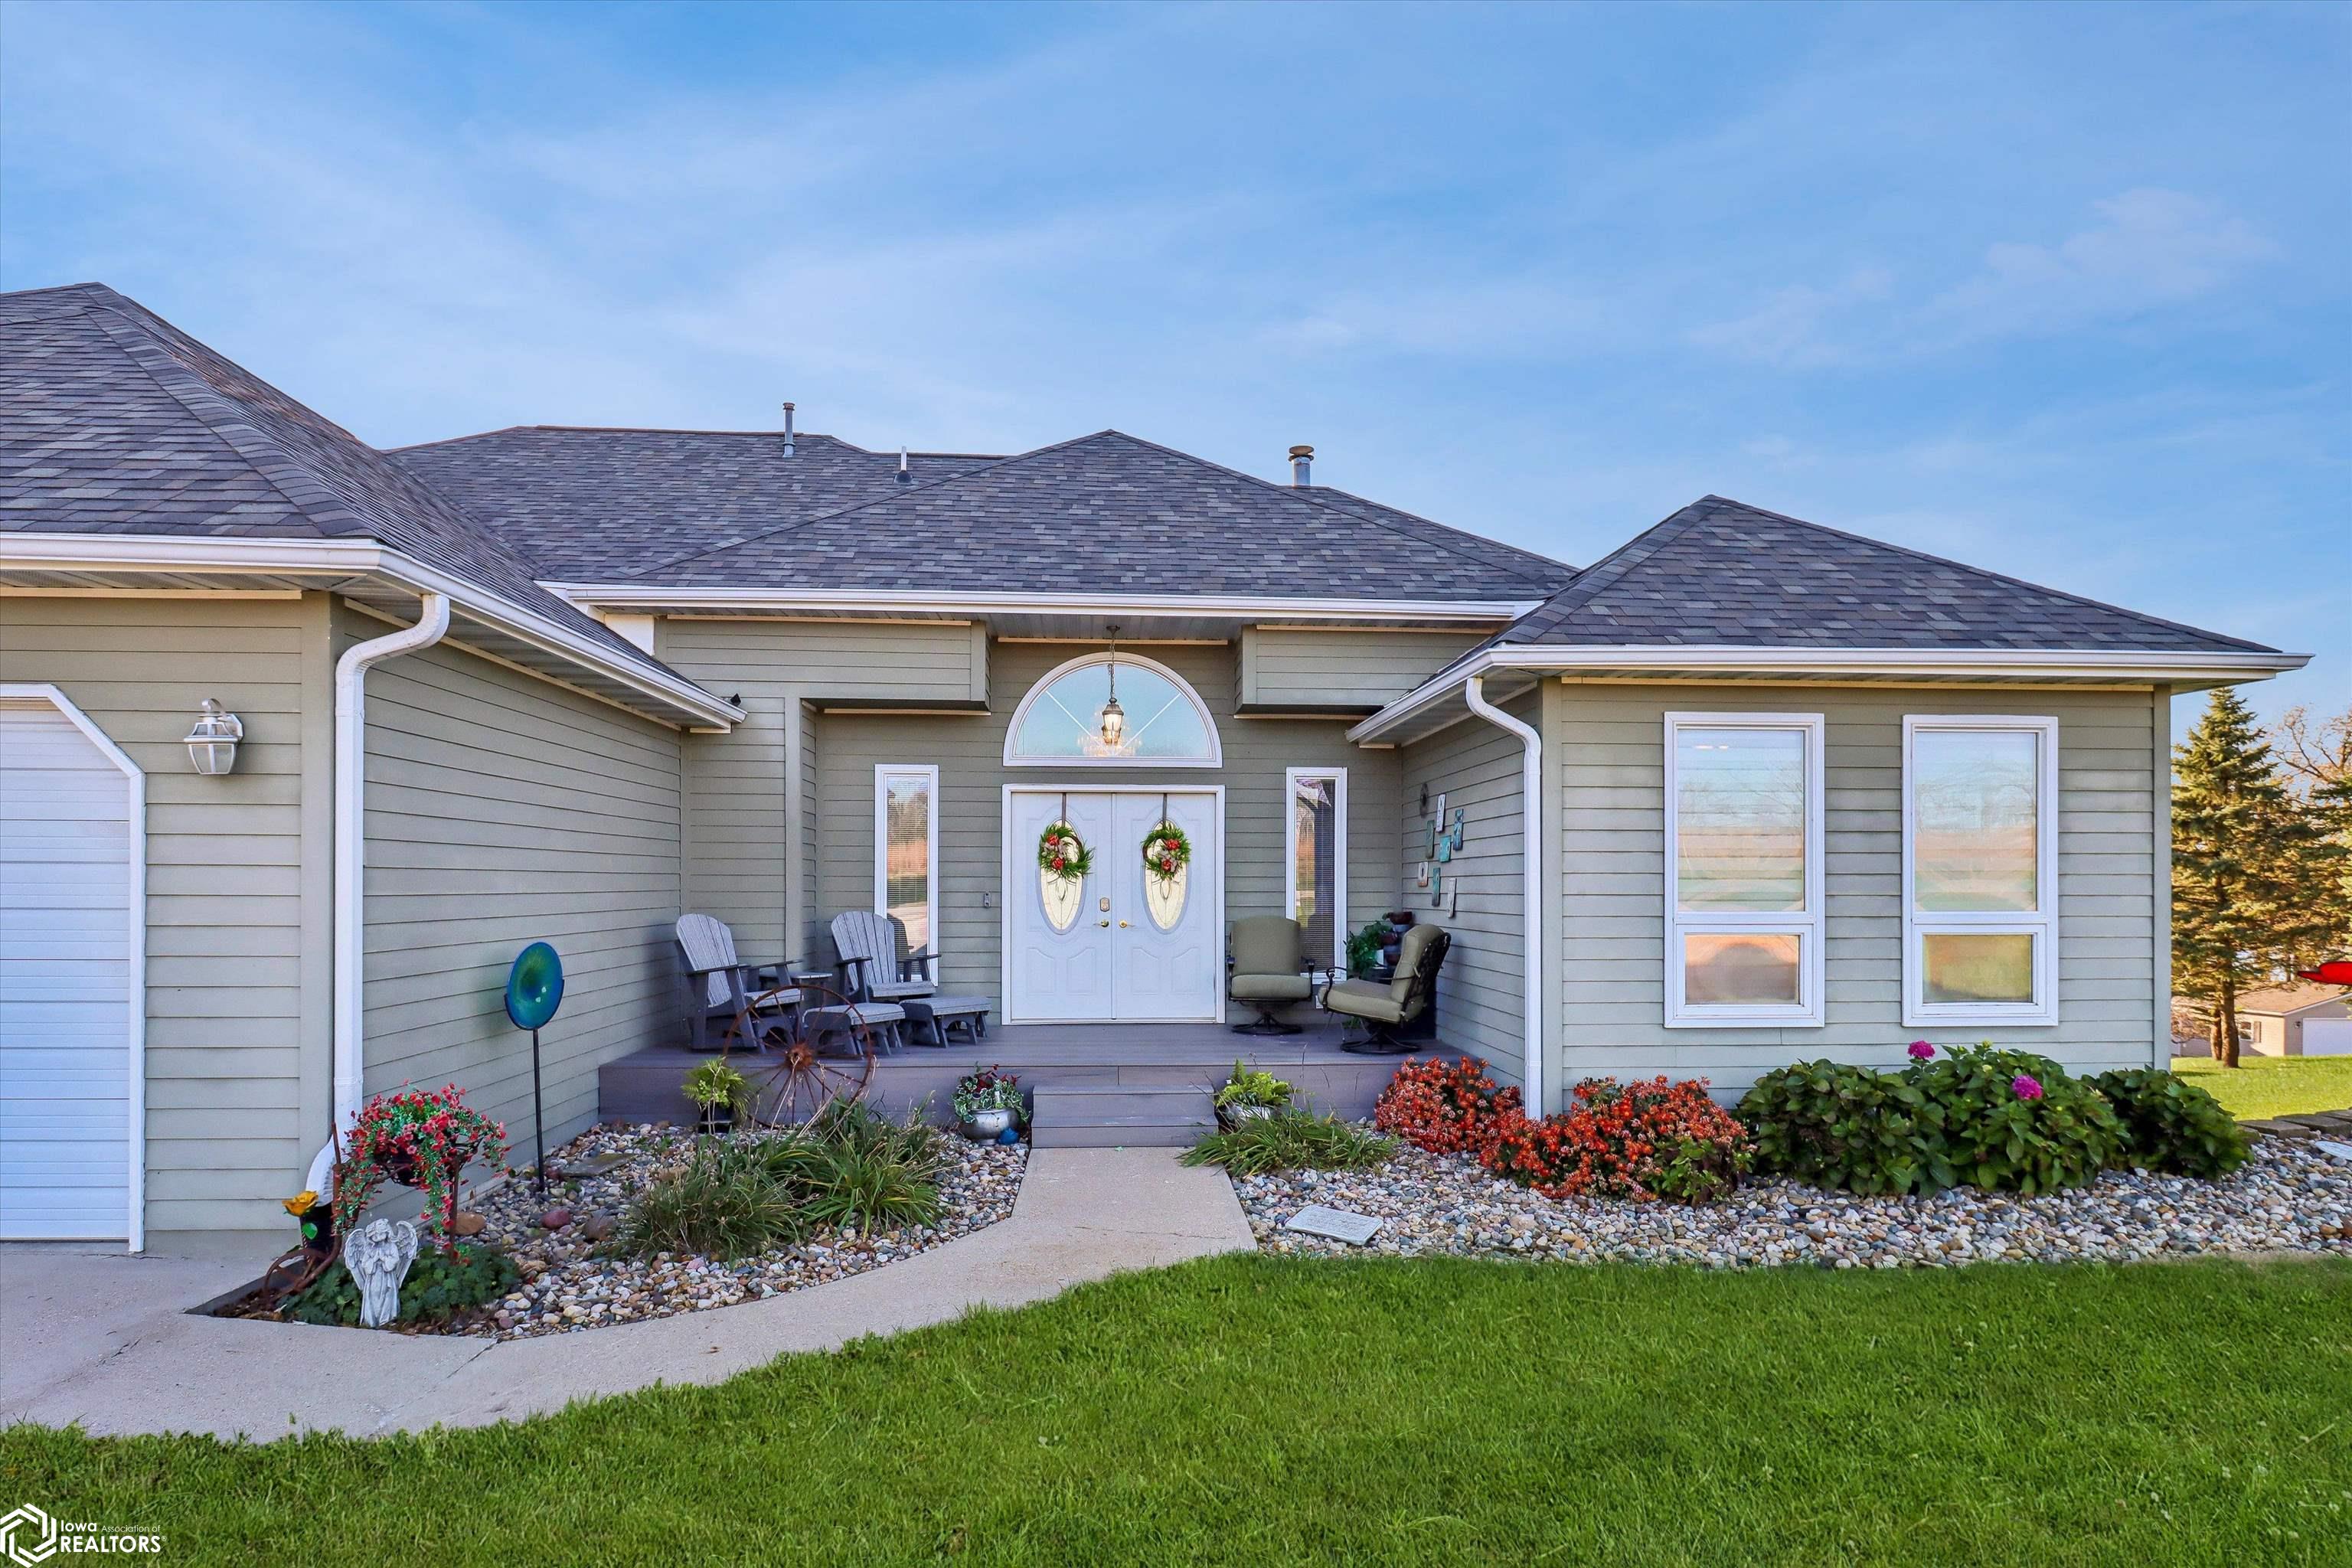
Enter an interest rate to see your estimated monthly payment.Spectacular Sun Valley Lake views and breathtaking sunsets! This spacious home offers approximately 4,281 sq. ft. of combined living space, including a walkout lower level. Enjoy panoramic views straight down the lake from the sunroom, covered deck, or new composite deck with updated railing. Features include an expansive primary suite with luxurious bath and oversized walk-in closet, main-level office, two lower-level bedrooms plus bonus room, formal dining room, eat-in kitchen, walk-in pantry, and laundry on both levels. The lower level features an elegant wet bar and walks out to the hot tub area, perfect for entertaining! Two fireplaces, radiant ceiling heat, gas forced air, cement board siding, and newer roof. Attached 3-car garage plus a 40' x 26' detached garage with studio above! This exceptional off-water property offers space, comfort, and unforgettable lake views! The sellers have already had the home professionally pre-inspected by a home inspector. Buyers are absolutely welcome and encouraged to have their own independent home inspection.
| 2 weeks ago | Listing updated with changes from the MLS | |
| 2 weeks ago | Listing first seen on site |

Listing information is provided by Participants of the Iowa Association of REALTORS MLS. IDX information is provided exclusively for personal, non-commercial use, and may not be used for any purpose other than to identify prospective properties consumers may be interested in purchasing. Information is deemed reliable but not guaranteed. Copyright 2026, Iowa Association of REALTORS MLS.
Data last updated at: 2026-11-20 05:40 AM UTC
