Save
Ask
Tour
Hide
Share
$600,000
20 Days On Site

200 Fairview Drive
Red Oak, IA 51566

For Sale|Single Family Residence|Active
3
Beds
3
Total Baths
2
Full Baths
1
Partial Bath
3,319
SqFt
$181
/SqFt
1999
Built
County:
Montgomery
200 Fairview Drive200 Fairview Drive200 Fairview Drive200 Fairview Drive
Save
Ask
Tour
Hide
Share

Mortgage Calculator

Monthly Payment (Est.)

Enter an interest rate to see your estimated monthly payment.
Calculator powered by Showcase IDX, a Constellation1 Company. Copyright ©2026 Information is deemed reliable but not guaranteed.

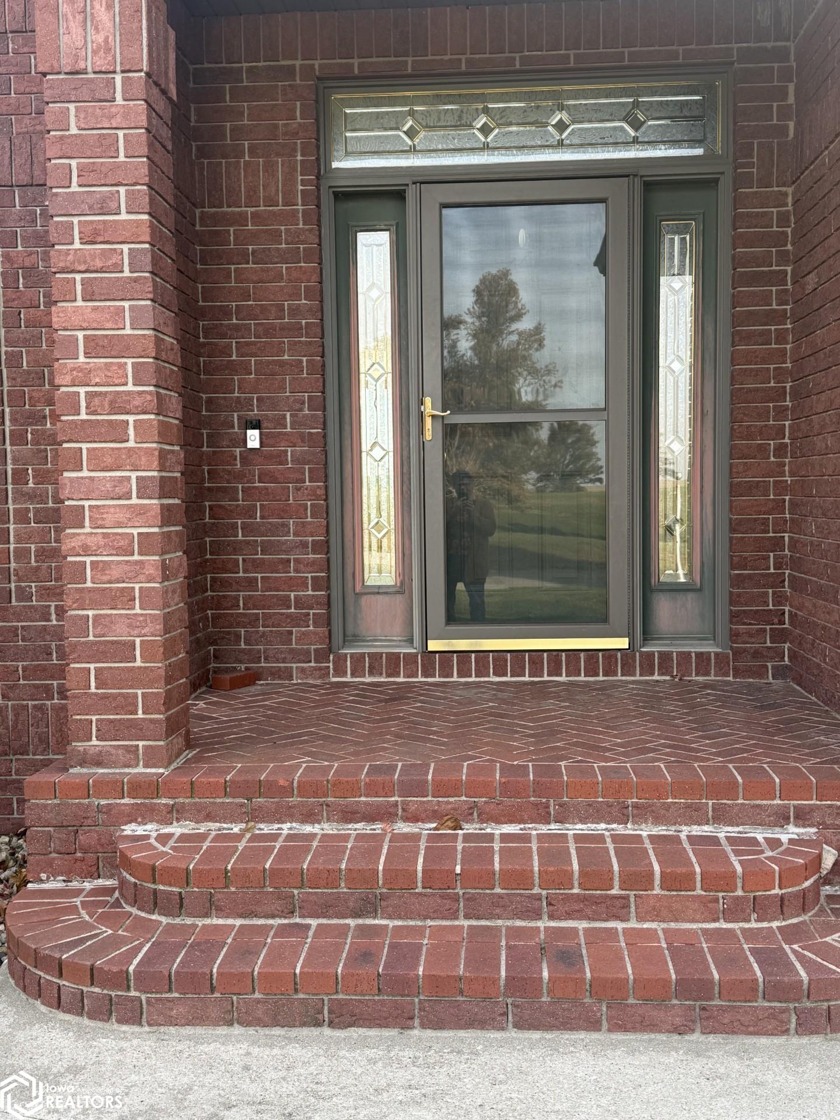
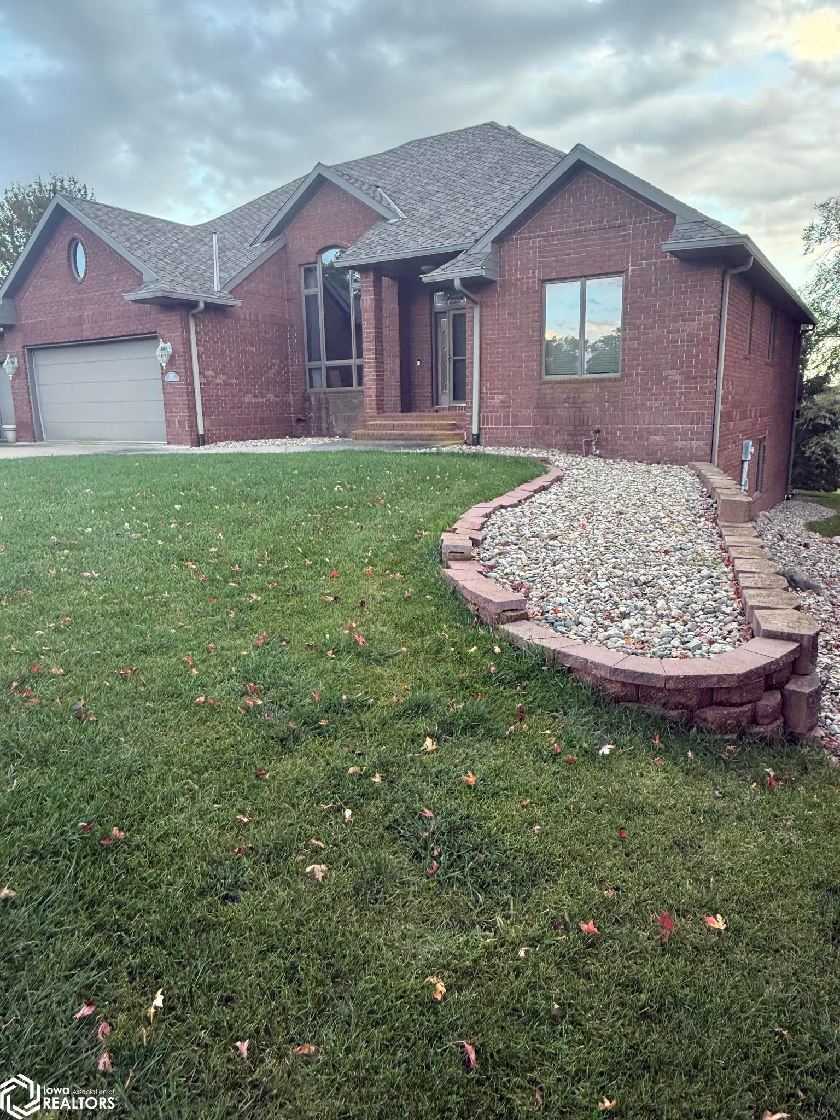
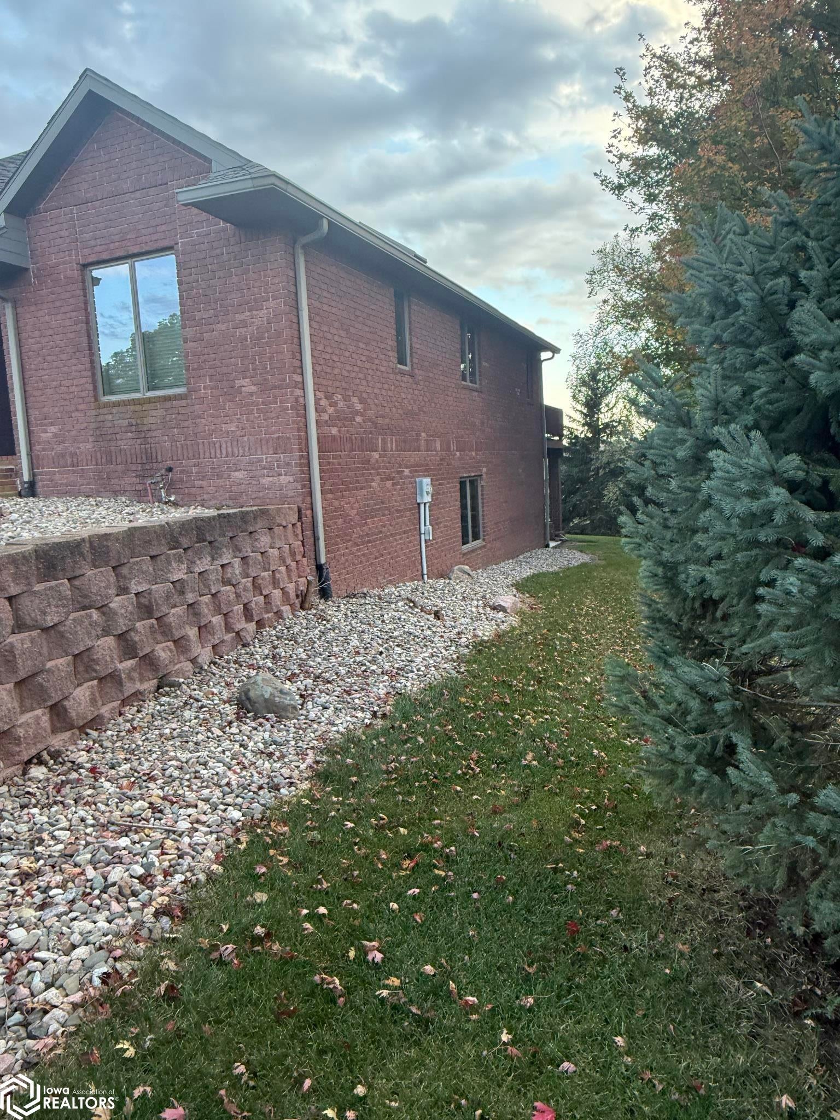
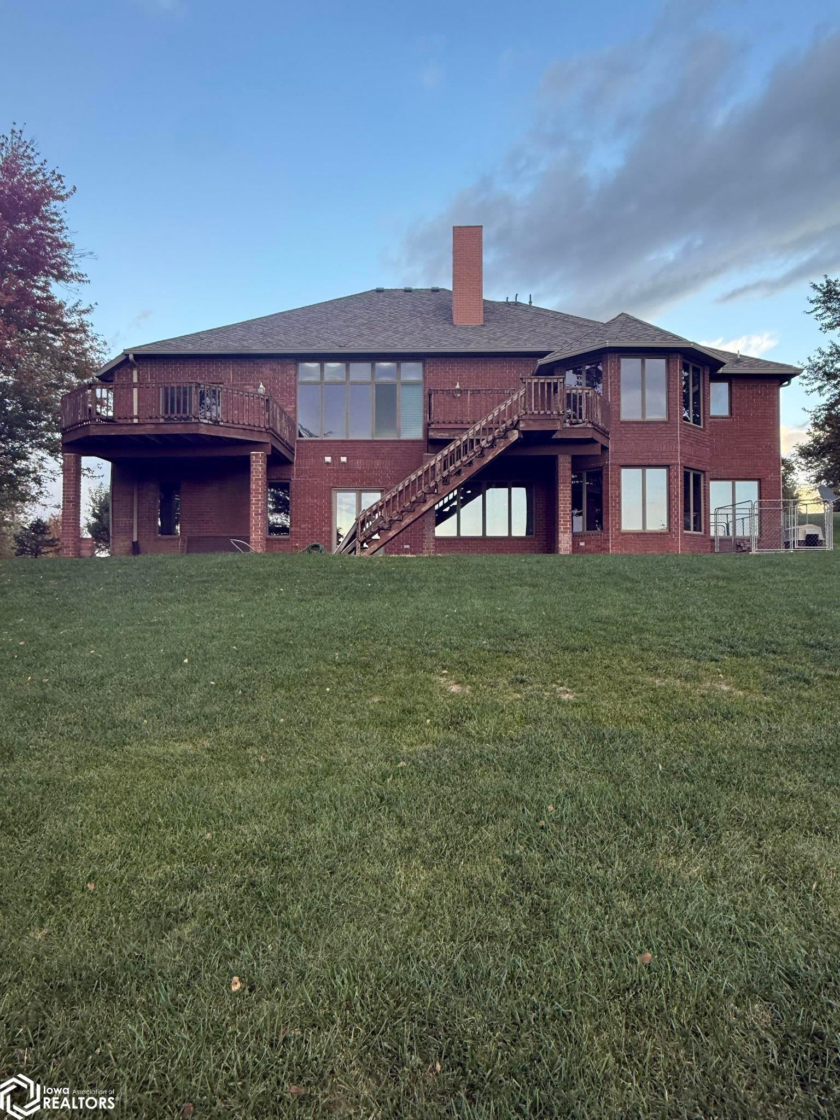
200 Fairview Dr, Red Oak is an exceptional property surrounded by the Red Oak Country Club. It is one of 5 houses in this development with views of the course to the north and south. This is a grand home with vaulted ceilings, 3 fireplaces, a primary on suite, a beautiful custom kitchen/hearth/dining room, plus a formal dining room and large living room. The lower level has 2 nice sized bedrooms, plus a large room with storage that could be used for a nonconforming bedroom, or den. There is a full jack and jill bathroom, large media room with fireplace, kitchenette, walkout to a large patio, plus a bay window area that has been used for a greenhouse with water and a drain. The property also has a 3-car garage with plenty of room for all your vehicles. There is also an outlet specifically for an electric car. Don't miss out on this one-of-a-kind home. Contact your favorite agent today to see this property.

Save
Ask
Tour
Hide
Share
Listing Snapshot
Price 
$600,000
Days On Site 
20 Days
Bedrooms 
3
Inside Area (SqFt) 
3,319 sqft
Total Baths 
3
Full Baths 
2
Partial Baths 
1
Lot Size 
0.46 Acres
Year Built 
1999
MLS Number 
6344168
Status 
Active
Property Tax 
$7,170
HOA/Condo/Coop Fees 
$25 monthly
Sq Ft Source 
N/A
Friends & Family
Recent Activity
5 hours agoListing updated with changes from the MLS
13 hours agoPrice changed to $600,000
3 weeks agoListing first seen on site
General Features
Acres 
0.46
Attached Garage 
Yes
Garage 
Yes
Garage Spaces 
3
Parking 
AttachedHeated GarageConcrete
Property Sub Type 
Single Family Residence
Sewer 
Private Sewer
SqFt Below 
1480
Style 
Ranch
Water Source 
Public
Zoning 
Residential-Single Family
Interior Features
Appliances 
RangeMicrowaveExhaust FanDishwasherRefrigeratorWasherDryerDisposal
Cooling 
Central Air
Electric 
Circuit Breakers
Fireplace 
Yes
Fireplace Features 
Double SidedFamily RoomGasLiving Room
Fireplaces 
3
Flooring 
CarpetTile
Heating 
Forced AirRadiant Floor
Bedroom 2 
Level - Lower
Bedroom 3 
Level - Lower
Dining Room 
Level - MainDescription - Kitchen/Dining Room,Living/Dining Room
Extra Room 1 
Level - Lower
Extra Room 2 
Level - Main
Extra Room 3 
Level - Main
Extra Room 5 
Level - Main
Extra Room 6 
Level - Main
Family Room 
Level - LowerDescription - Entertainment/Media Cntr,Lower Level
Kitchen 
Level - Main
Living Room 
Level - Main
Save
Ask
Tour
Hide
Share
Exterior Features
Construction Details 
Brick
Lot Features 
Irregular LotOn Golf Course
Road Frontage 
Private Road
Community Features
Association Fee 
$300.0
Association Fee Frequency 
Annually
Listing courtesy of Rubey Realty


Listing information is provided by Participants of the Iowa Association of REALTORS MLS. IDX information is provided exclusively for personal, non-commercial use, and may not be used for any purpose other than to identify prospective properties consumers may be interested in purchasing. Information is deemed reliable but not guaranteed. Copyright 2026, Iowa Association of REALTORS MLS.
Data last updated at: 2026-11-20 06:00 AM UTC

Neighborhood & Commute
Source: Walkscore
Disclosure: Community information and market data powered by Constellation Data Labs. Information is deemed reliable but not guaranteed.
Save
Ask
Tour
Hide
Share