
Save
Ask
Tour
Hide
$398,000
15 Days On Site
1105 Mallory DriveChariton, IA 50049
For Sale|Single Family Residence|Active
4
Beds
3
Total Baths
1
Full Bath
2
Partial Baths
2,452
SqFt
$162
/SqFt
1962
Built
Subdivision:
ILLION ACRES
County:
Lucas
Save
Ask
Tour
Hide
Mortgage Calculator
Monthly Payment (Est.)
Enter an interest rate to see your estimated monthly payment.Calculator powered by Showcase IDX, a Constellation1 Company. Copyright ©2026 Information is deemed reliable but not guaranteed.
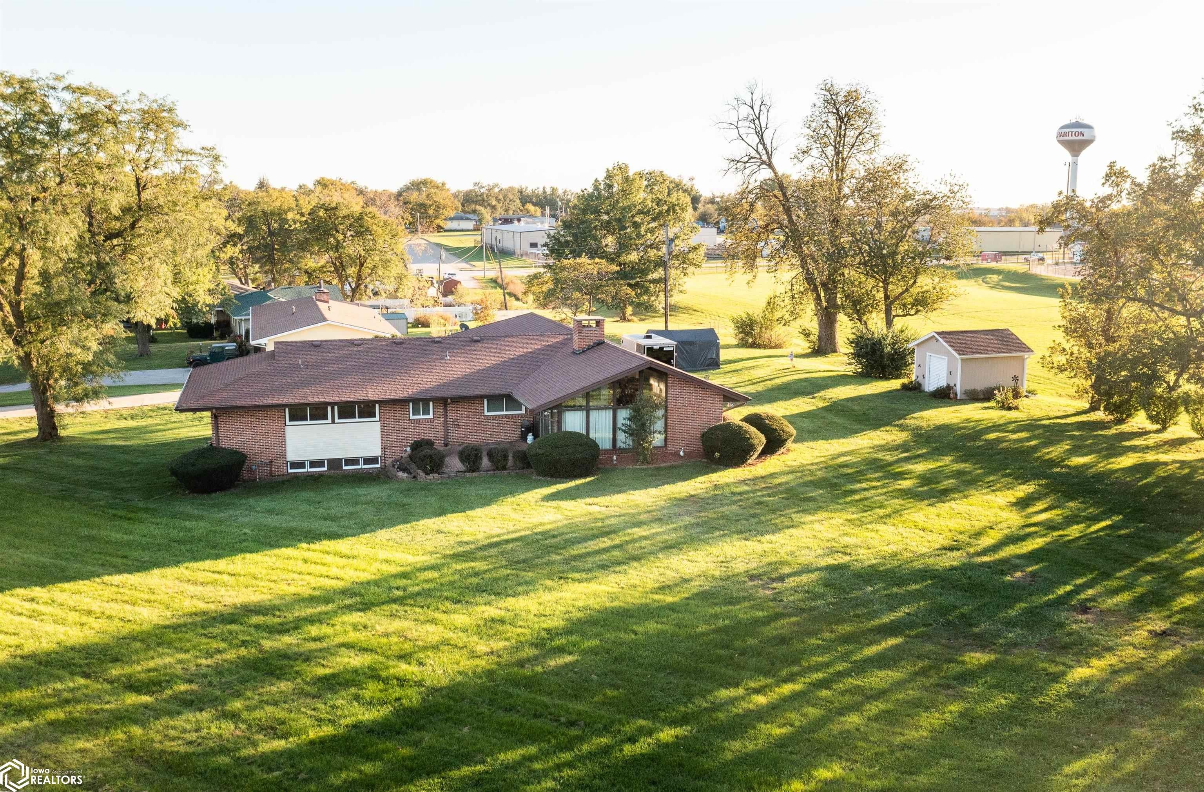
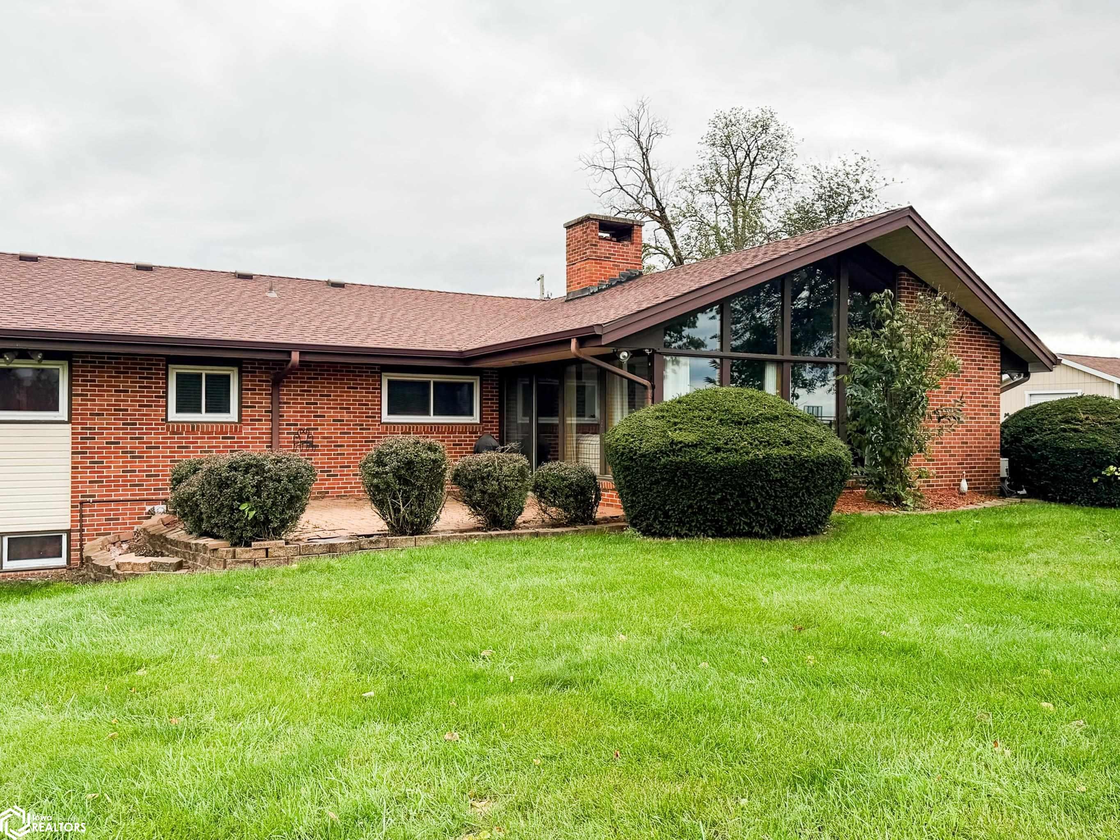
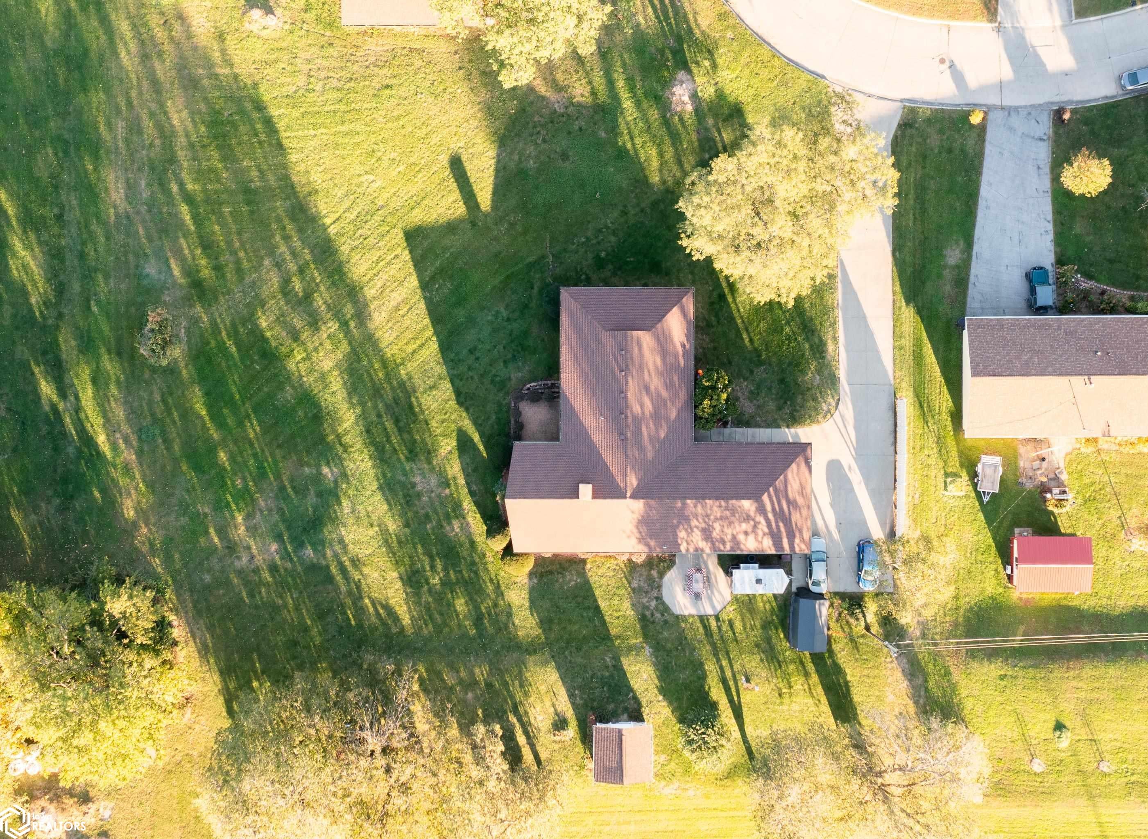
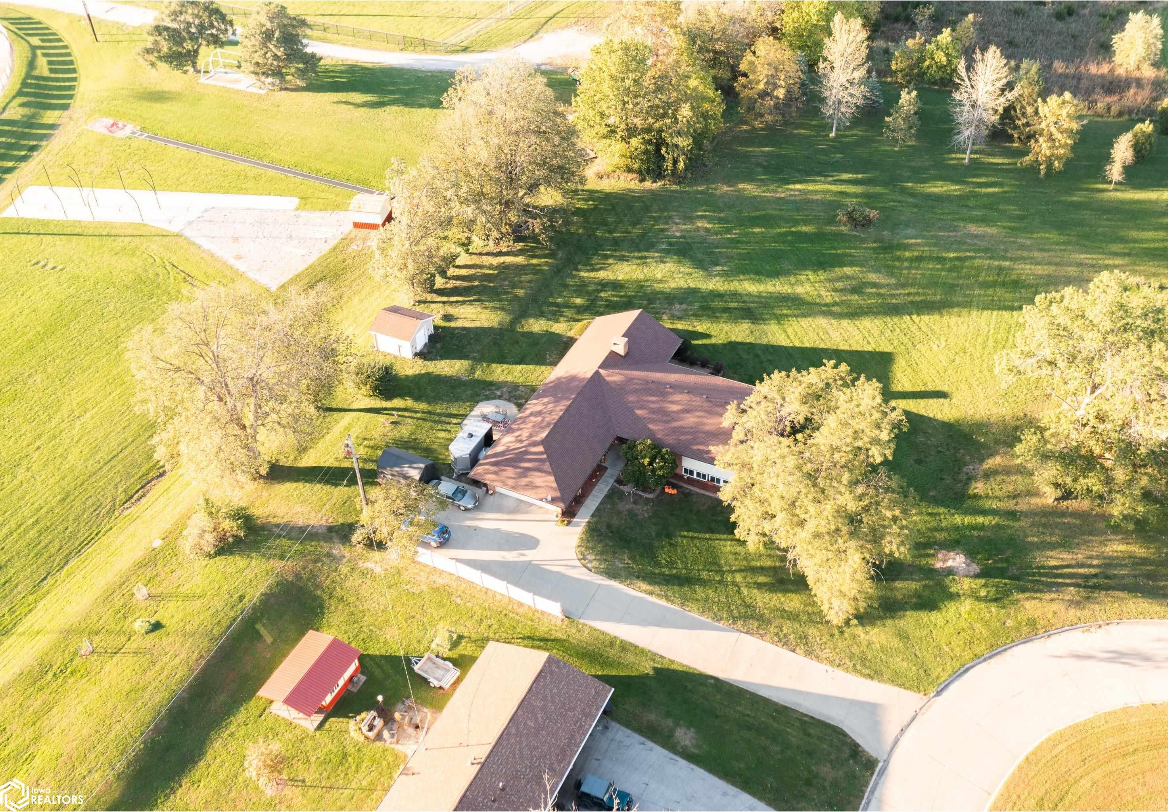
This spacious 4-bedroom, 3-bathroom home sits on just over a half-acre corner lot in the Ilion Acres neighborhood, offering plenty of room both inside and out. The main level features 2,452 square feet of living space, vaulted ceilings in the living room, and a geothermal heating and cooling system for year-round comfort. The fully finished basement offers additional living and entertaining space, complete with a wet bar. Outside, enjoy the breezeway patio, a 2-car garage, and an insulated, heated backyard shed. With generous living space, a great setting, and versatile and special features throughout, this home is ready to welcome its next owners!
Save
Ask
Tour
Hide
Listing Snapshot
Price
$398,000
Days On Site
15 Days
Bedrooms
4
Inside Area (SqFt)
2,452 sqft
Total Baths
3
Full Baths
1
Partial Baths
2
Lot Size
0.63 Acres
Year Built
1962
MLS Number
6343803
Status
Active
Property Tax
$7,468
HOA/Condo/Coop Fees
N/A
Sq Ft Source
N/A
Friends & Family
Recent Activity
| 2 weeks ago | Listing updated with changes from the MLS | |
| 2 weeks ago | Listing first seen on site |
General Features
Acres
0.63
Attached Garage
Yes
Garage
Yes
Garage Spaces
2
Parking
AttachedConcrete
Property Sub Type
Single Family Residence
Sewer
Public Sewer
Style
Ranch
Water Source
Public
Interior Features
Appliances
RangeMicrowaveDishwasherRefrigeratorWasherDryer
Cooling
Geothermal
Fireplace
Yes
Fireplace Features
Double Sided
Fireplaces
1
Flooring
CarpetTile
Heating
Geothermal
Bedroom 2
Level - Main
Bedroom 3
Level - Main
Bedroom 4
Level - Main
Dining Room
Level - Main
Extra Room 1
Level - Main
Extra Room 2
Level - Main
Extra Room 3
Level - Lower
Family Room
Level - LowerDescription - Lower Level
Kitchen
Level - Main
Living Room
Level - Main
Save
Ask
Tour
Hide
Exterior Features
Construction Details
Brick
Other Structures
Storage
Road Frontage
City Street
Roof
Shingle
Listing courtesy of Masters Realty LLC

Listing information is provided by Participants of the Iowa Association of REALTORS MLS. IDX information is provided exclusively for personal, non-commercial use, and may not be used for any purpose other than to identify prospective properties consumers may be interested in purchasing. Information is deemed reliable but not guaranteed. Copyright 2026, Iowa Association of REALTORS MLS.
Data last updated at: 2026-11-04 12:27 PM UTC

Listing information is provided by Participants of the Iowa Association of REALTORS MLS. IDX information is provided exclusively for personal, non-commercial use, and may not be used for any purpose other than to identify prospective properties consumers may be interested in purchasing. Information is deemed reliable but not guaranteed. Copyright 2026, Iowa Association of REALTORS MLS.
Data last updated at: 2026-11-04 12:27 PM UTC
Neighborhood & Commute
Source: Walkscore
Disclosure: Community information and market data powered by Constellation Data Labs. Information is deemed reliable but not guaranteed.
Save
Ask
Tour
Hide