
114 N Osceola StreetOsceola, IA 50213
Mortgage Calculator
Monthly Payment (Est.)
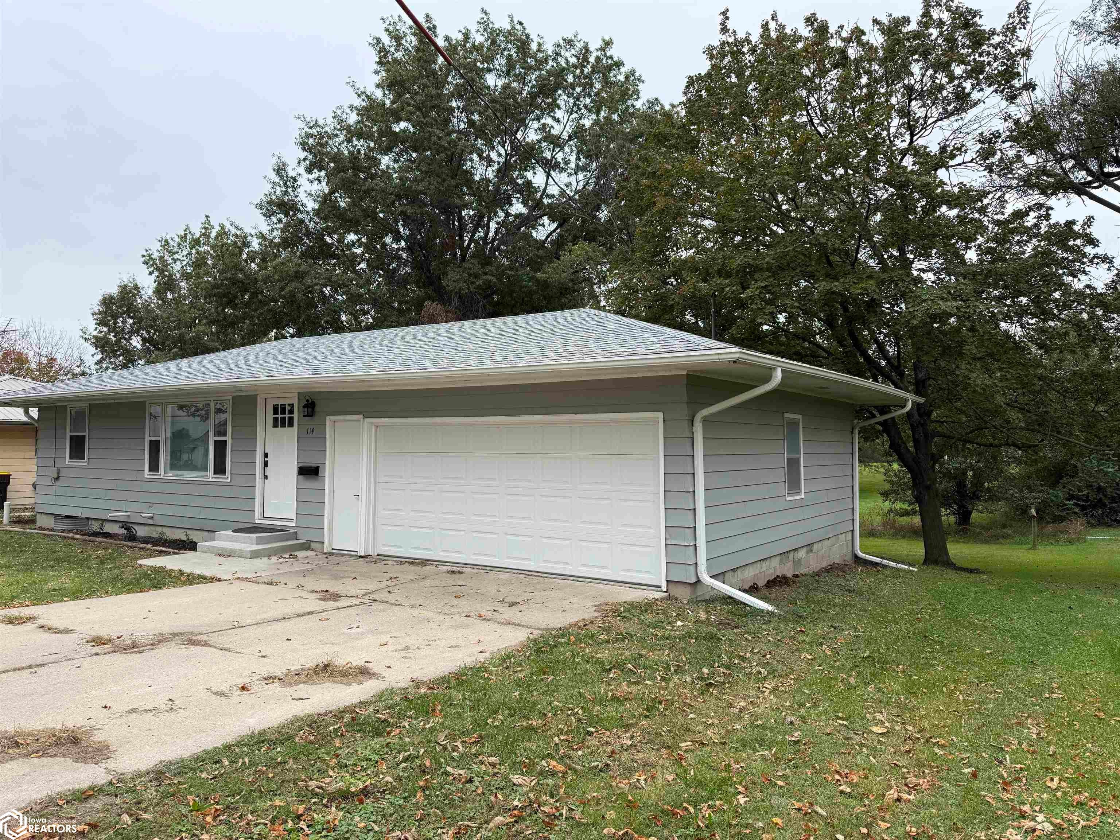
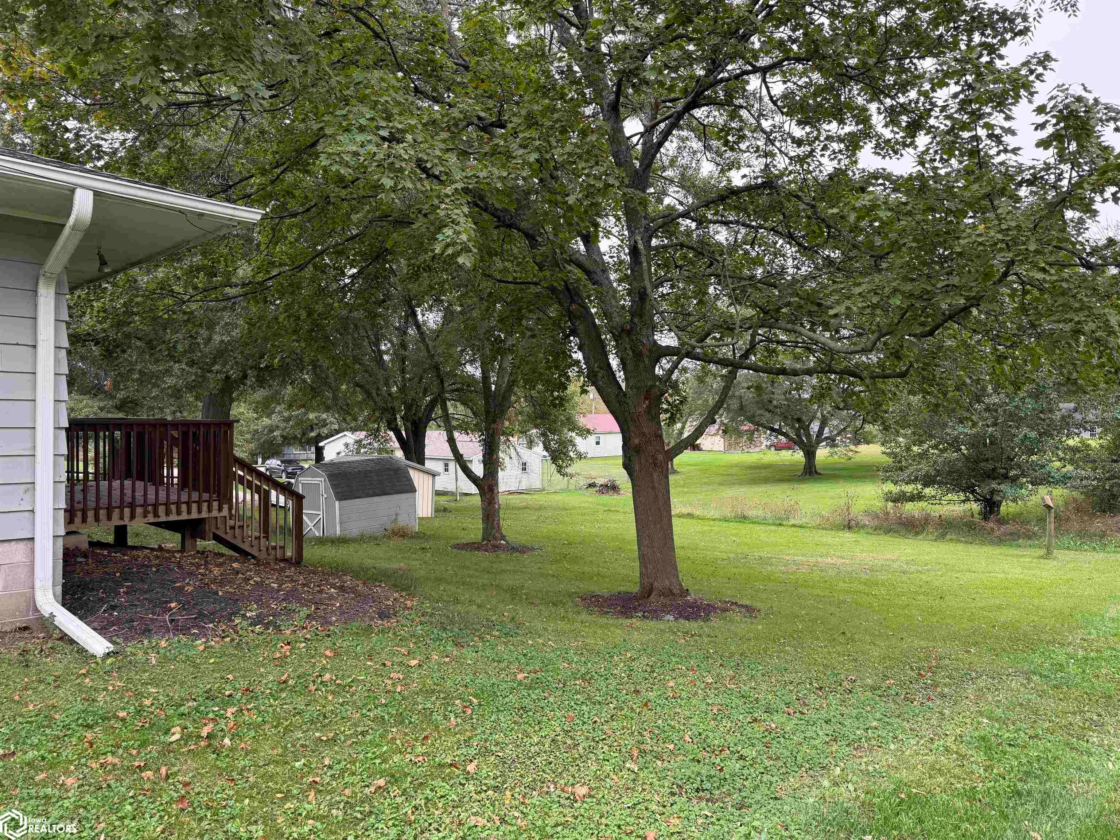
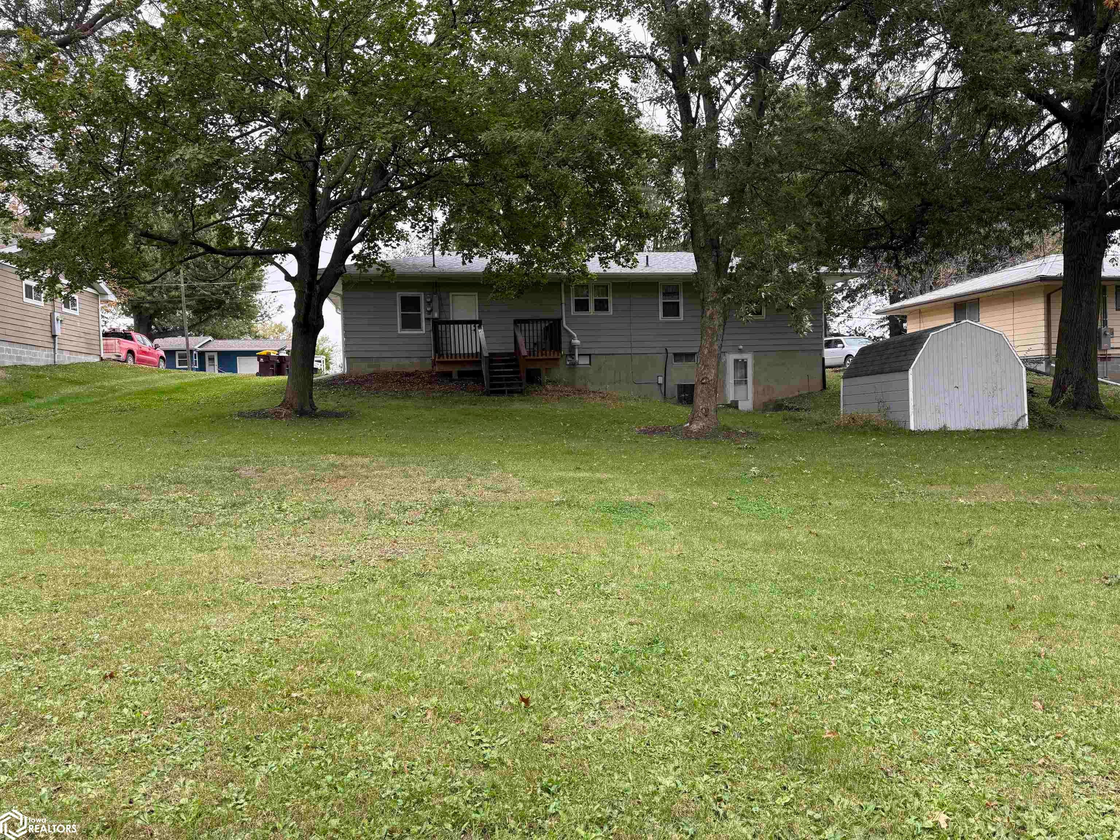
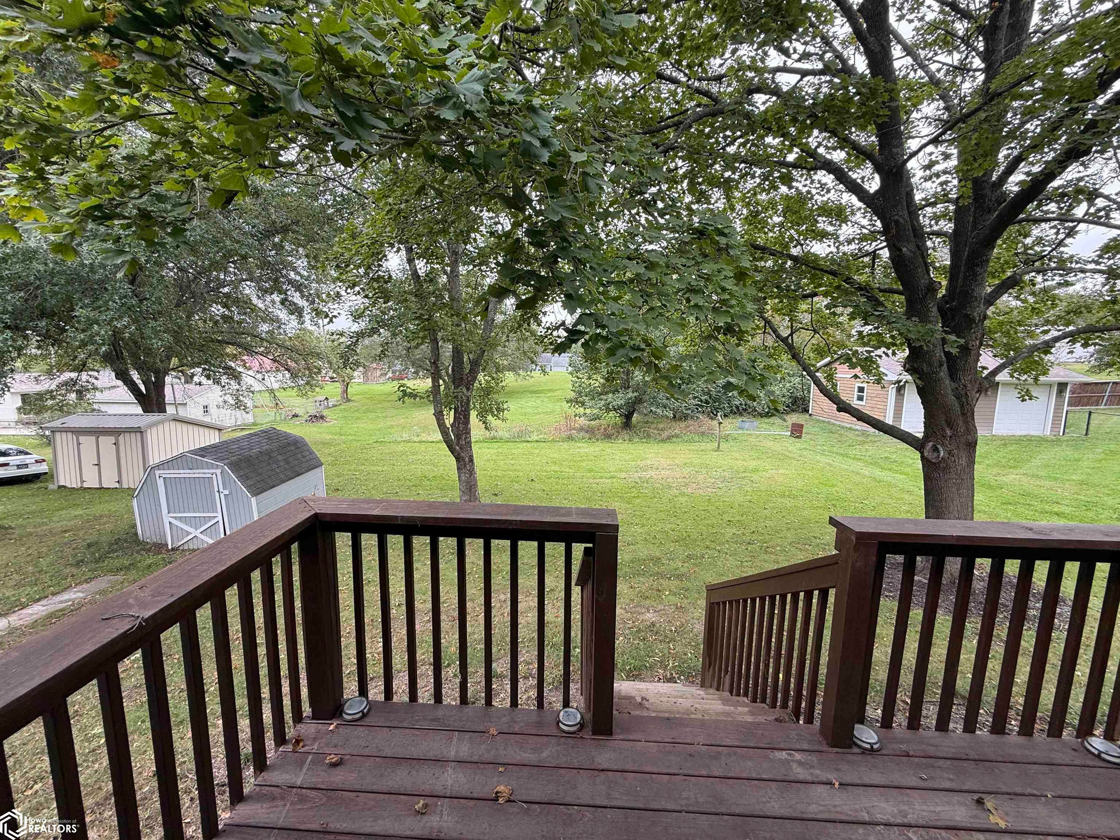
Enter an interest rate to see your estimated monthly payment.This 2-bedroom, 2-bath home offers a great combination of comfortable living and exciting potential! The main level features an updated kitchen and bathroom, while the walkout basement includes a second kitchen that opens the door to all kinds of possibilities. Imagine hosting backyard gatherings, creating a space for extended family, or exploring the potential for rental income to help offset your mortgage (subject to applicable requirements and approvals). Outside, you'll love the spacious backyard, shed included. An attached garage adds everyday convenience, and a radon mitigation system is already installed for added peace of mind. With a desirable location, flexible living space, and room to dream, this home is full of opportunity. Come see how you could make it your own!
| 21 hours ago | Listing updated with changes from the MLS® | |
| 2 days ago | Listing first seen on site |

Listing information is provided by Participants of the Iowa Association of REALTORS MLS. IDX information is provided exclusively for personal, non-commercial use, and may not be used for any purpose other than to identify prospective properties consumers may be interested in purchasing. Information is deemed reliable but not guaranteed. Copyright 2026, Iowa Association of REALTORS MLS.
Data last updated at: 2026-10-17 09:50 PM UTC
