Save
Ask
Tour
Hide
Share
$730,000
4 Days On Site

2631 Salem Road
Danville, IA 52623

For Sale|Single Family Residence|Active
4
Beds
3
Total Baths
3
Full Baths
3,877
SqFt
$188
/SqFt
2005
Built
County:
Henry
2631 Salem Road2631 Salem Road2631 Salem Road2631 Salem Road
Save
Ask
Tour
Hide
Share

Mortgage Calculator

Monthly Payment (Est.)

Enter an interest rate to see your estimated monthly payment.
Calculator powered by Showcase IDX, a Constellation1 Company. Copyright ©2026 Information is deemed reliable but not guaranteed.

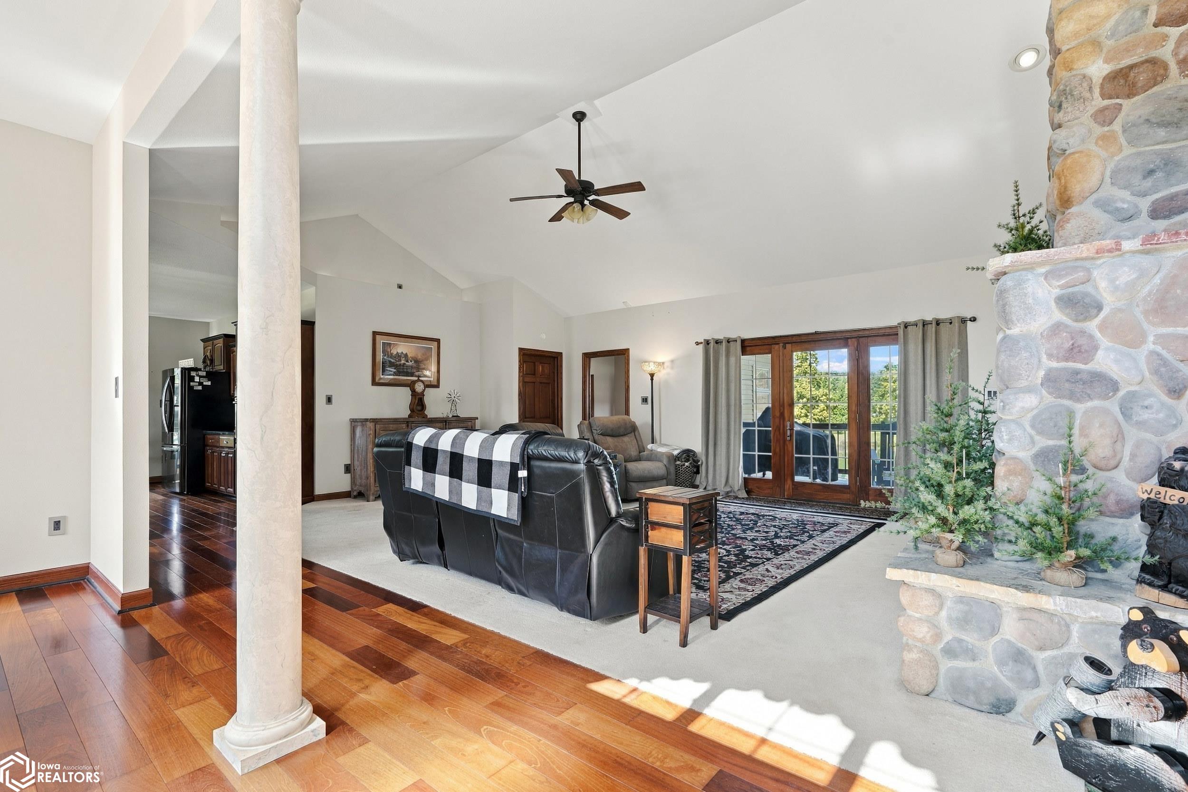
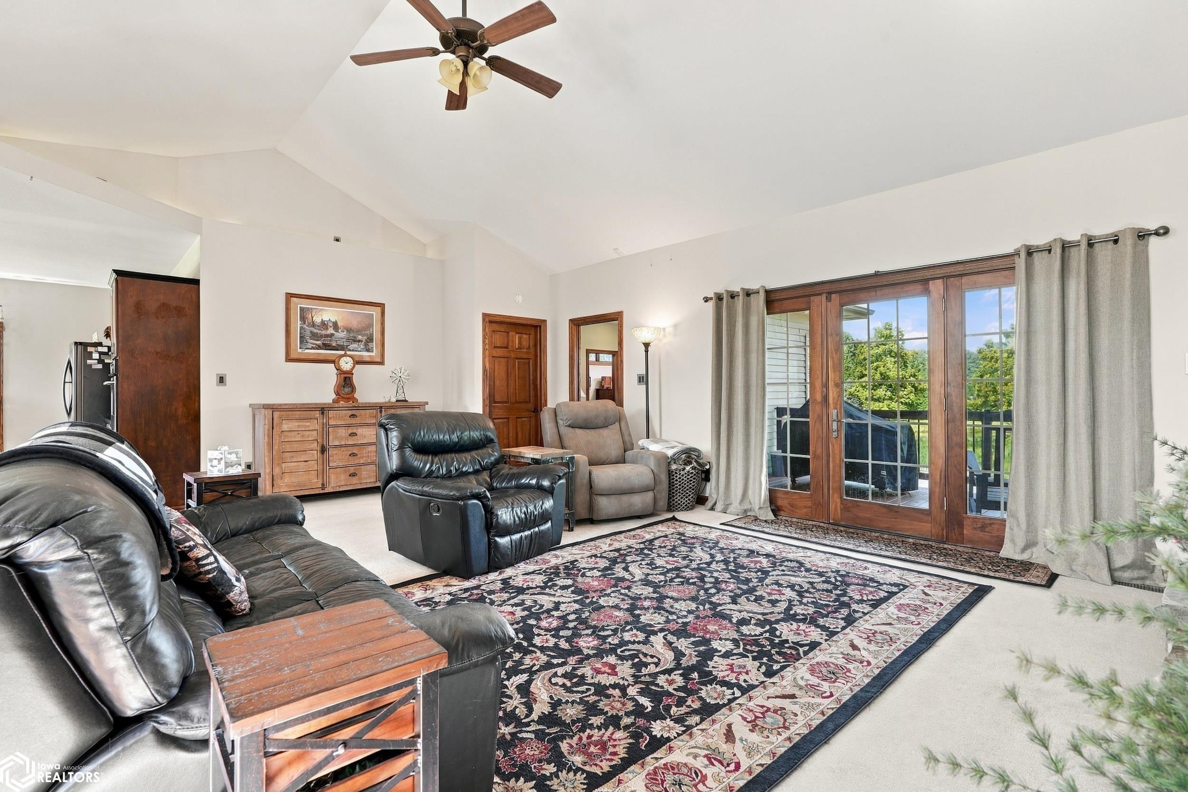
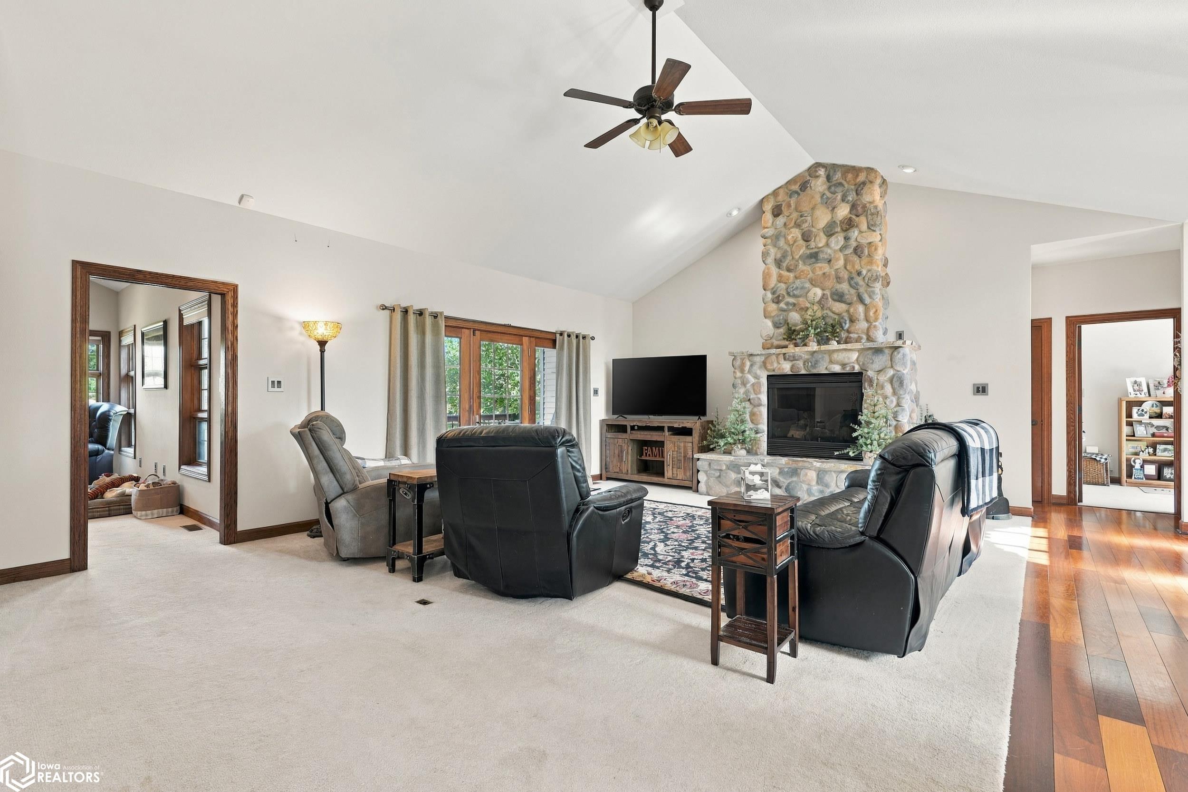
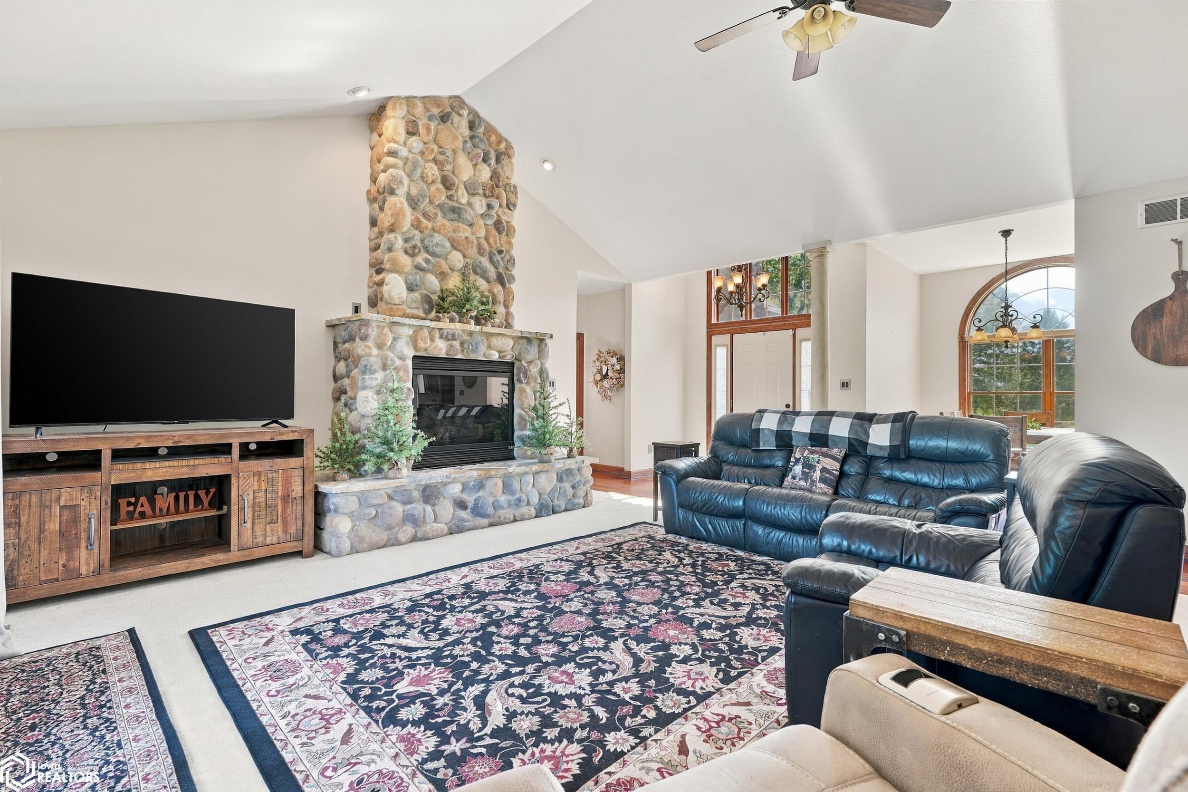
Country living with room to spread out! Set on 11.26 acres along a hard-surface road, this custom-built ranch has nearly 4,000 finished square feet, 4 bedrooms, and 3 full baths. The open main level brings the kitchen, dining area, and living room together, with granite countertops, a gas fireplace, and French doors leading out to the deck. The primary suite has its own bath and walk-in closet. Downstairs, there’s plenty of space to hang out, play games, host guests, and stash all the extras, plus a family room with a pellet stove and wet bar. Outside, enjoy the stocked pond, fenced areas, and a huge 50x90 outbuilding with an 18x45 lean-to. Add in the attached 2-car garage and whole-house generator, and you’ve got space for just about everything!

Save
Ask
Tour
Hide
Share
Listing Snapshot
Price 
$730,000
Days On Site 
4 Days
Bedrooms 
4
Inside Area (SqFt) 
3,877 sqft
Total Baths 
3
Full Baths 
3
Partial Baths 
N/A
Lot Size 
11.26 Acres
Year Built 
2005
MLS® Number 
6343237
Status 
Active
Property Tax 
$9,791
HOA/Condo/Coop Fees 
N/A
Sq Ft Source 
N/A
Friends & Family
Recent Activity
3 days agoListing updated with changes from the MLS®
4 days agoListing first seen on site
General Features
Acres 
11.26
Attached Garage 
Yes
Garage 
Yes
Garage Spaces 
2
Parking 
Attached
Property Sub Type 
Single Family Residence
Sewer 
Septic Tank
SqFt Below 
2077
Style 
Ranch
Interior Features
Cooling 
Central Air
Fireplace 
Yes
Fireplaces 
2
Heating 
Forced Air
Bedroom 2 
Level - Main
Bedroom 3 
Level - Main
Bedroom 4 
Level - Lower
Dining Room 
Level - Main
Extra Room 1 
Level - Basement
Extra Room 2 
Level - Main
Extra Room 3 
Level - Basement
Family Room 
Level - Basement
Kitchen 
Level - Main
Living Room 
Level - Main
Save
Ask
Tour
Hide
Share
Exterior Features
Construction Details 
BrickVinyl Siding
Listing courtesy of Century 21/Property Professionals


Listing information is provided by Participants of the Iowa Association of REALTORS MLS. IDX information is provided exclusively for personal, non-commercial use, and may not be used for any purpose other than to identify prospective properties consumers may be interested in purchasing. Information is deemed reliable but not guaranteed. Copyright 2026, Iowa Association of REALTORS MLS.
Data last updated at: 2026-10-05 01:58 AM UTC

Neighborhood & Commute
Source: Walkscore
Disclosure: Community information and market data powered by Constellation Data Labs. Information is deemed reliable but not guaranteed.
Save
Ask
Tour
Hide
Share