Save
Ask
Tour
Hide
Share
$1,129,931
10 Days On Site

3511 19th Street SW
Mason City, IA 50401

For Sale|Unimproved Land|Active
4
Beds
3
Total Baths
1
Full Bath
2
Partial Baths
3,833
SqFt
$295
/SqFt
1951
Built
County:
Cerro Gordo
3511 19th Street SW3511 19th Street SW3511 19th Street SW3511 19th Street SW
Save
Ask
Tour
Hide
Share

Mortgage Calculator

Monthly Payment (Est.)

Enter an interest rate to see your estimated monthly payment.
Calculator powered by Showcase IDX, a Constellation1 Company. Copyright ©2026 Information is deemed reliable but not guaranteed.

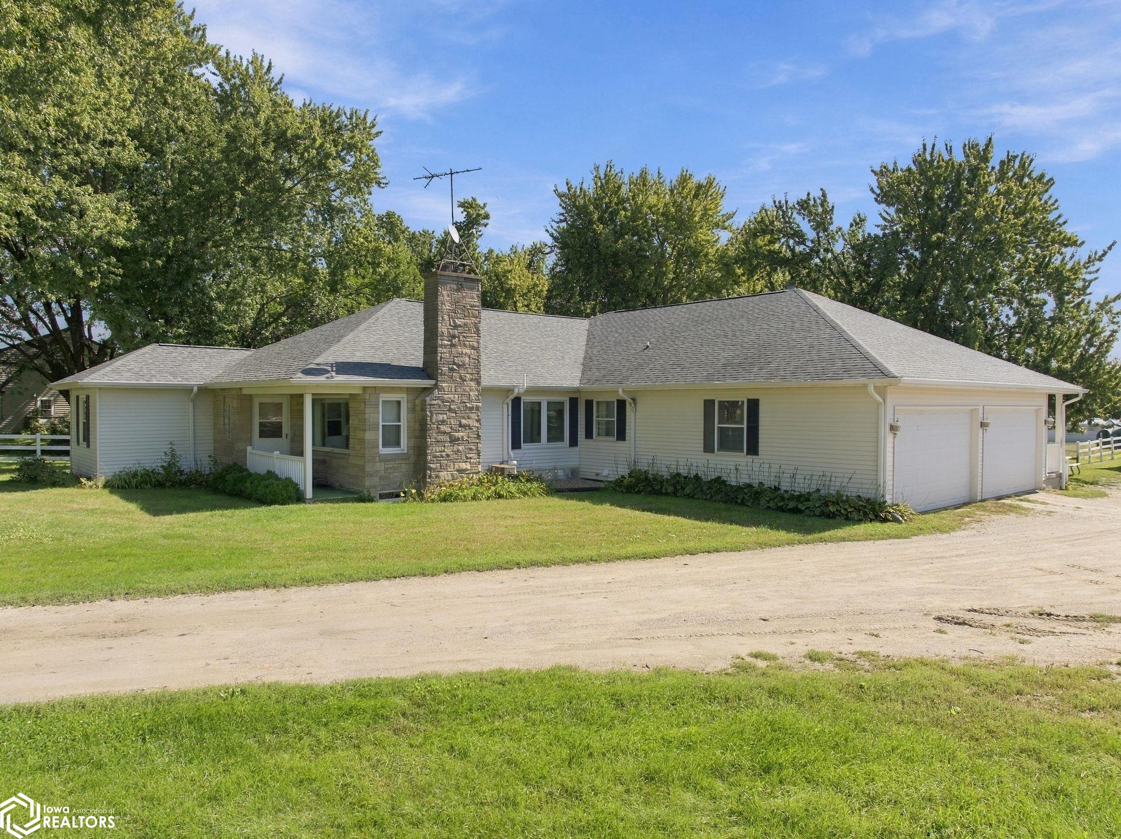
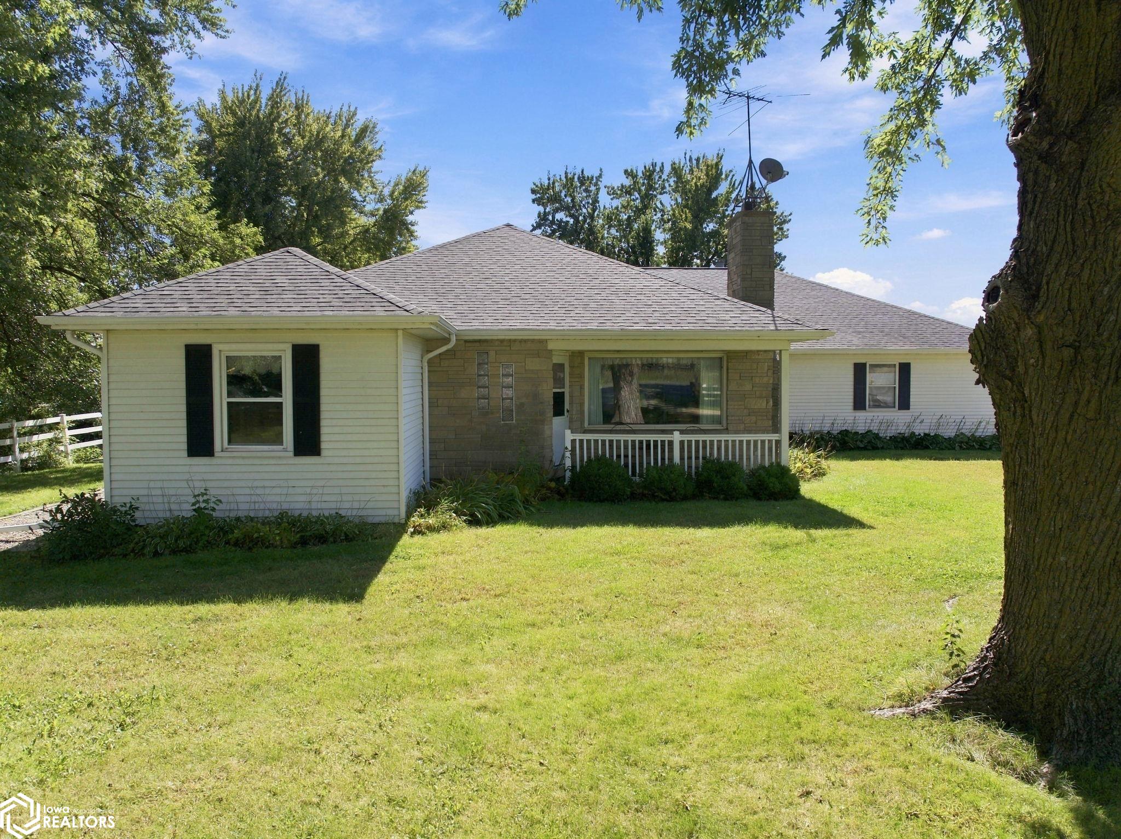
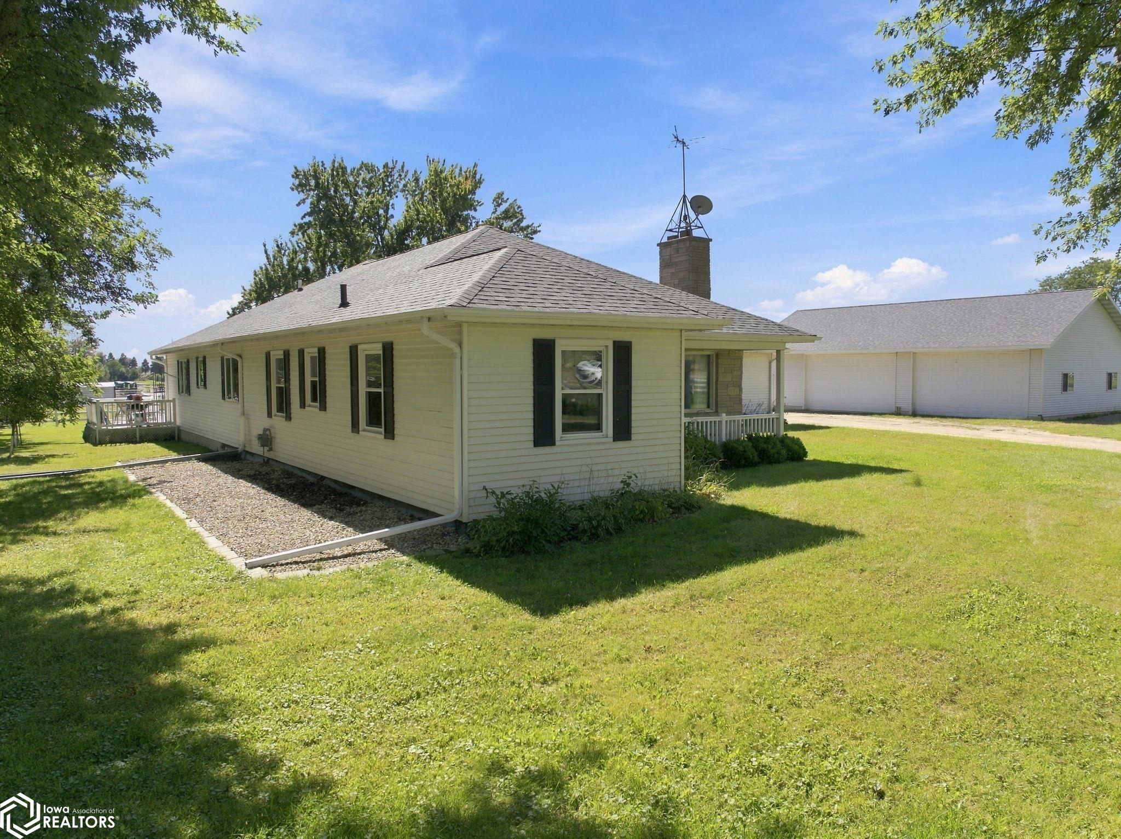
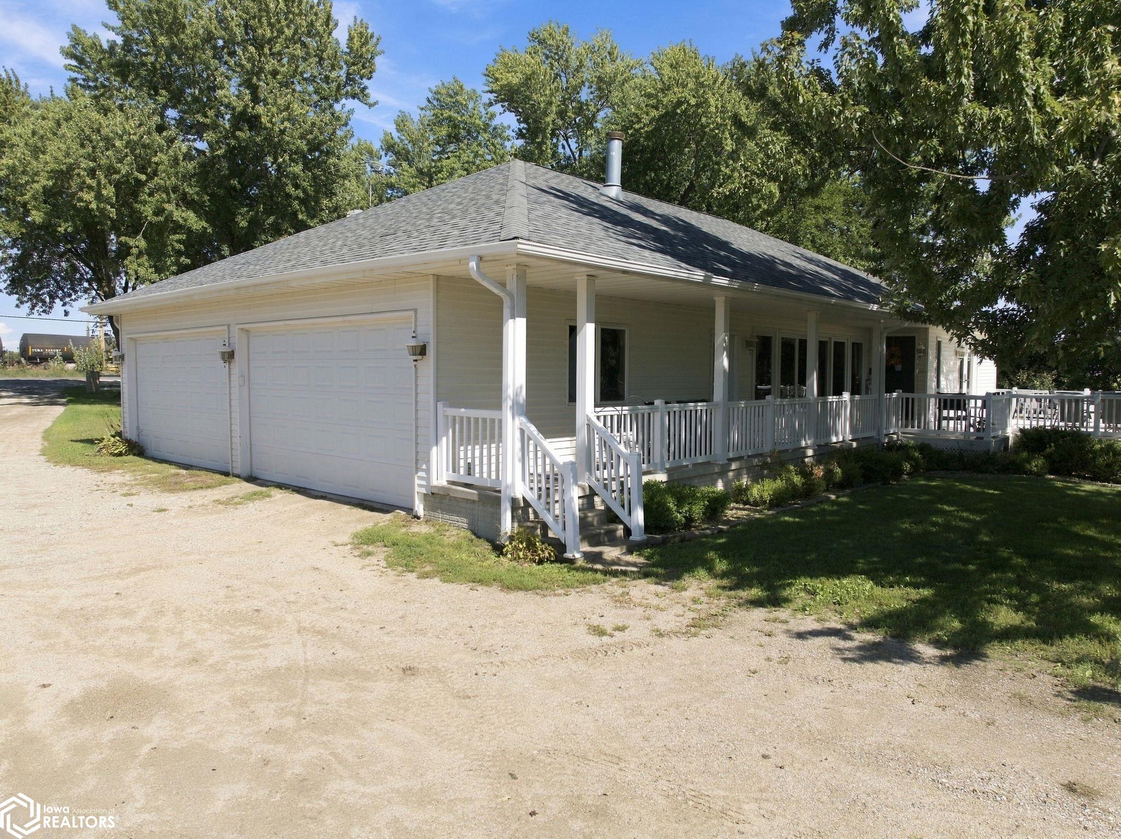
STUNNING ONE OF A KIND EQUESTRIAN PROPERTY! Additional 9 +/- acres to the west to be surveyed/parcel reconfigured for 14 A+/-. This is a rare find & perfect for horse enthusiasts, trainers, or anyone dreaming of a premier equestrian estate! 19 Stalls to accommodate your horses in comfort! Indoor Arena! Features include viewing room, 3/4 bath, small apartment & more! Multiple Outbuildings to support every aspect of your equestrian lifestyle~60x225 Morton Building, 54x32, 16x35, 20x20, 12x18, 40x80. Beautiful 3 rail white vinyl fencing enhances the beauty of this special property! 4-Bedroom home with spacious floor plan, nice updates! Newer kitchen the chef in the home will love with granite counter tops, appliances included! 4-car attached garage with heated floor for ample storage & convenience! Relax on the deck with a good book! 48 solar panels! Bring your furry friends & make this in town acreage by the golf course YOUR new HOME! :) Available to purchase with 5 acres for $849,931.

Save
Ask
Tour
Hide
Share
Listing Snapshot
Price 
$1,129,931
Days On Site 
10 Days
Bedrooms 
4
Inside Area (SqFt) 
3,833 sqft
Total Baths 
3
Full Baths 
1
Partial Baths 
2
Lot Size 
14 Acres
Year Built 
1951
MLS® Number 
6343055
Status 
Active
Property Tax 
N/A
HOA/Condo/Coop Fees 
N/A
Sq Ft Source 
N/A
Friends & Family
Recent Activity
a week agoListing updated with changes from the MLS®
a week agoListing first seen on site
General Features
Acres 
14
Attached Garage 
Yes
Garage 
Yes
Garage Spaces 
4
Parking 
Attached
Property Sub Type 
Unimproved Land
Sewer 
Septic Tank
Style 
Ranch
Water Source 
Public
Interior Features
Appliances 
RangeMicrowaveDishwasherRefrigeratorWasherDryer
Cooling 
Central Air
Fireplace 
Yes
Fireplaces 
2
Heating 
Forced Air
Interior 
Central Vacuum
Bedroom 2 
Dimensions - 15.6x15Level - Main
Bedroom 3 
Dimensions - 10.5x10Level - Main
Bedroom 4 
Dimensions - 13.4x12Level - Main
Dining Room 
Dimensions - 10.6x17Level - MainDescription - Kitchen/Dining Room,Living/Dining Room
Family Room 
Dimensions - 18.8x13Level - MainDescription - Main Level
Kitchen 
Dimensions - 13x15Level - Main
Living Room 
Dimensions - 18.4x25.5Level - Main
Save
Ask
Tour
Hide
Share
Exterior Features
Construction Details 
Other
Other Structures 
Arena
Roof 
Shingle
Listing courtesy of Century 21 Preferred


Listing information is provided by Participants of the Iowa Association of REALTORS MLS. IDX information is provided exclusively for personal, non-commercial use, and may not be used for any purpose other than to identify prospective properties consumers may be interested in purchasing. Information is deemed reliable but not guaranteed. Copyright 2026, Iowa Association of REALTORS MLS.
Data last updated at: 2026-10-05 12:17 AM UTC

Neighborhood & Commute
Source: Walkscore
Disclosure: Community information and market data powered by Constellation Data Labs. Information is deemed reliable but not guaranteed.
Save
Ask
Tour
Hide
Share