Save
Ask
Tour
Hide
Share
$267,500
10 Days On Site

612 Country Club Circle
Osceola, IA 50213

For Sale|Single Family Residence|Active
4
Beds
3
Total Baths
1
Full Bath
2
Partial Baths
2,050
SqFt
$130
/SqFt
1997
Built
County:
Clarke
612 Country Club Circle612 Country Club Circle612 Country Club Circle612 Country Club Circle
Save
Ask
Tour
Hide
Share

Mortgage Calculator

Monthly Payment (Est.)

$1,220
Calculator powered by Showcase IDX, a Constellation1 Company. Copyright ©2026 Information is deemed reliable but not guaranteed.

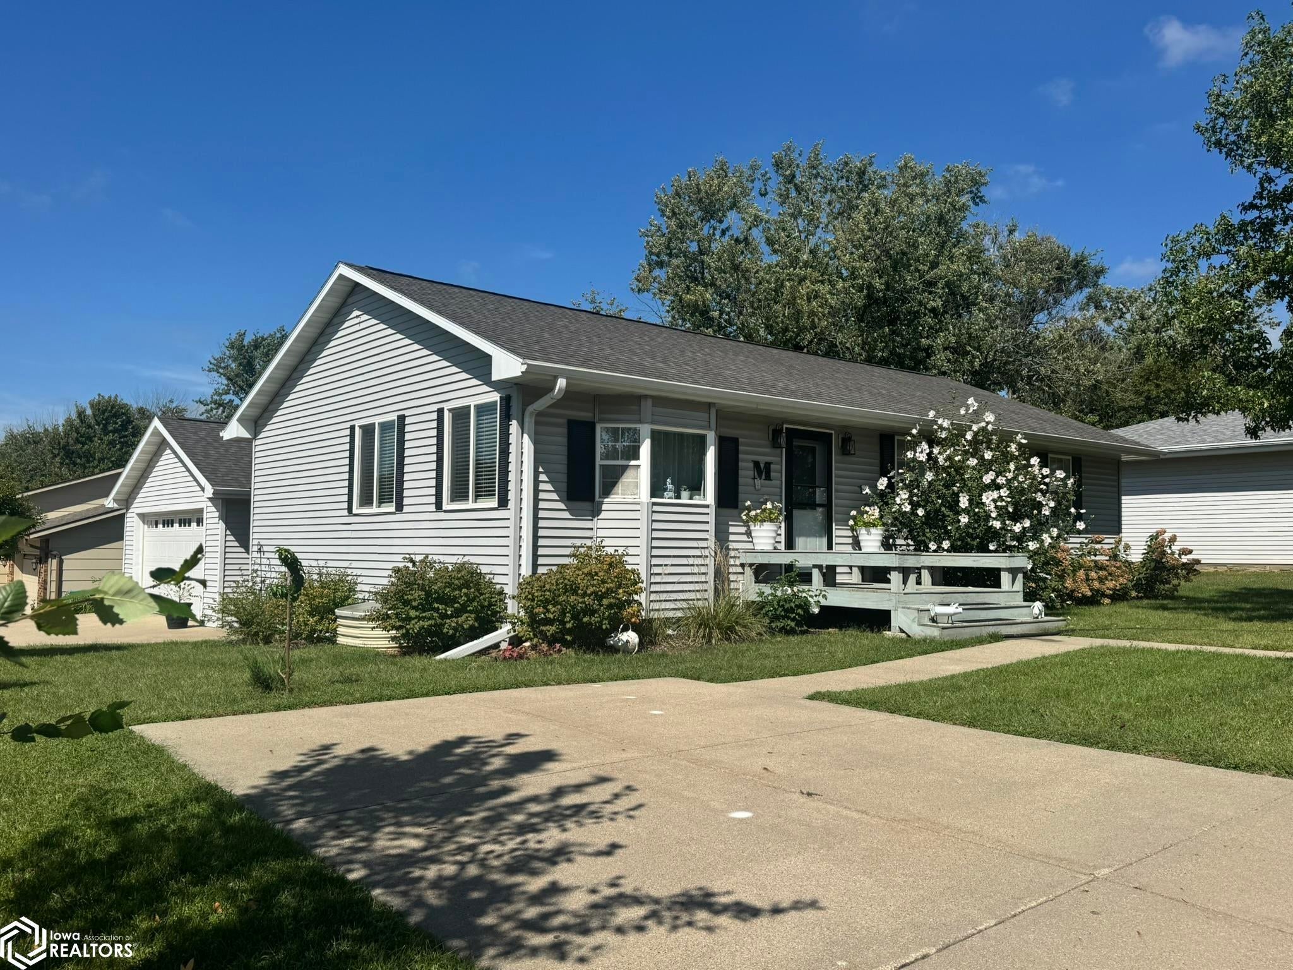
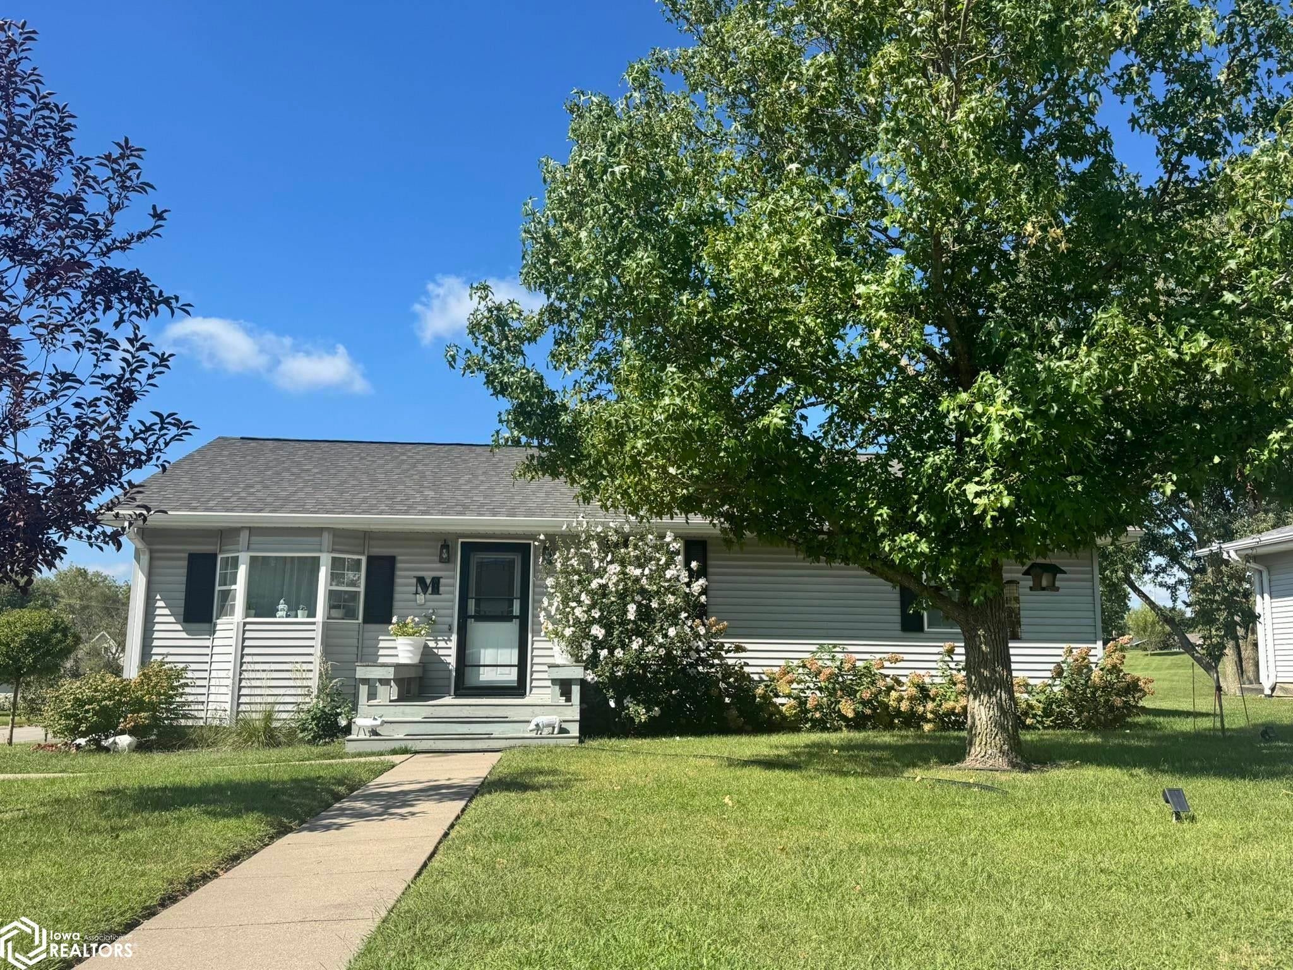
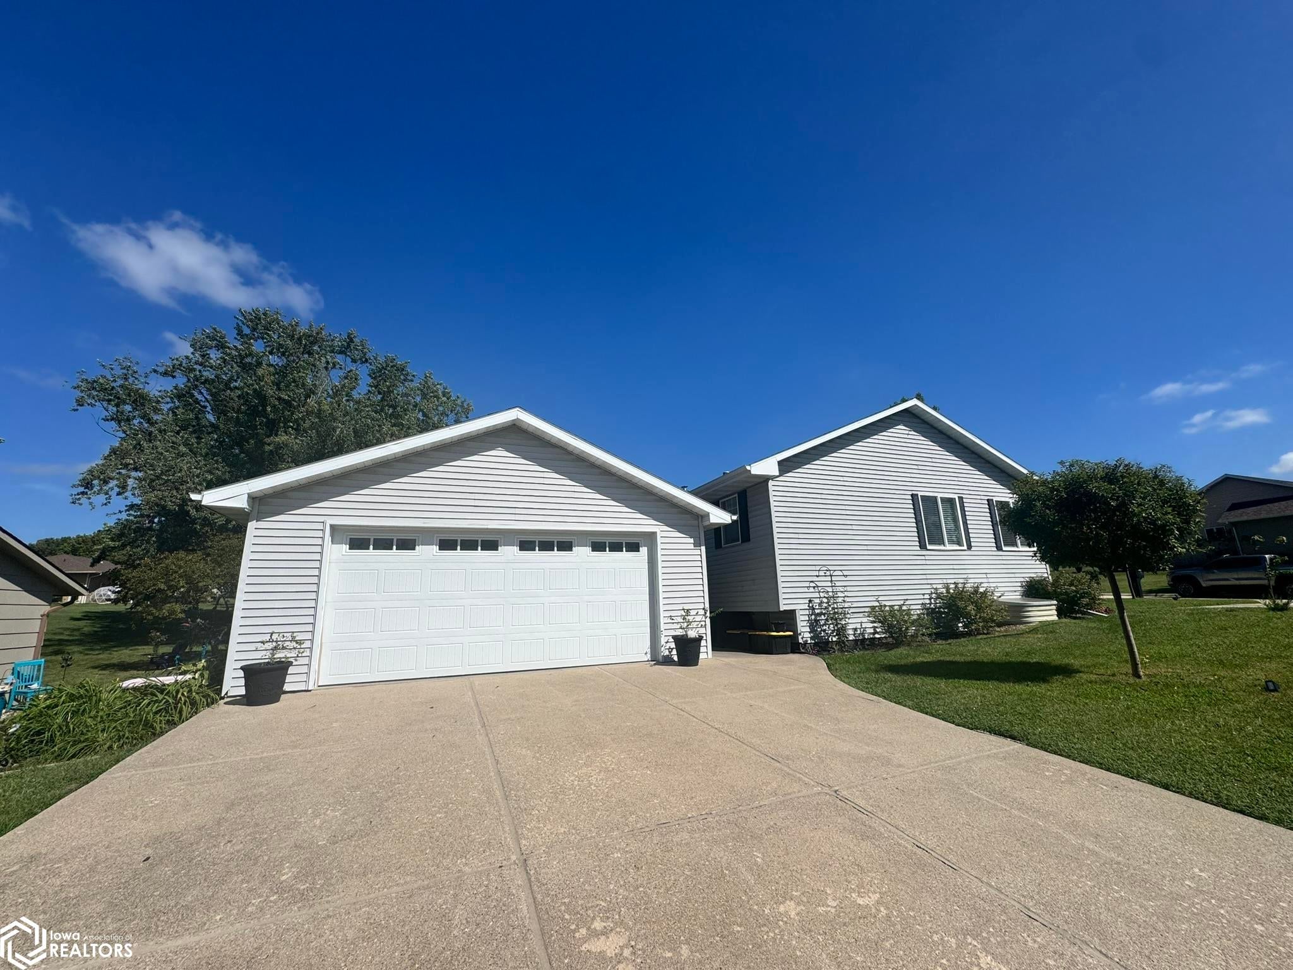
Do you need or want one level living? Yes? Guess what, this home has main level living and a finished basement with a 4th bedroom and 3/4 bath! Super clean cozy ranch home that boasts the natural light! New LTV flooring throughout living room kitchen and hallway, new carpet in bedrooms, and fresh paint through the interior. Living room feels light and airy with vaulted ceilings. Laundry is off the 3 main level bedrooms. Master bedroom has a master suite full bathroom. The kitchen features cherry cabinetry with an eat-in dining area which leads to access to rear walkway to the detached double car garage. Corner lot with several new plantings of trees and bushes! Country Club Estates neighborhood with the golf course on the south side of the development. Maintenance free exterior and fresh interior! Come view this home today!

Save
Ask
Tour
Hide
Share
Listing Snapshot
Price 
$267,500
Days On Site 
10 Days
Bedrooms 
4
Inside Area (SqFt) 
2,050 sqft
Total Baths 
3
Full Baths 
1
Partial Baths 
2
Lot Size 
0.17 Acres
Year Built 
1997
MLS® Number 
6342517
Status 
Active
Property Tax 
$4,370
HOA/Condo/Coop Fees 
N/A
Sq Ft Source 
N/A
Friends & Family
Recent Activity
5 days agoListing updated with changes from the MLS®
2 weeks agoListing first seen on site
General Features
Acres 
0.17
Cross Street 
Country Club Drive
Garage 
Yes
Garage Spaces 
2
Parking 
ConcreteGarage Door OpenerDetached
Property Sub Type 
Single Family Residence
Sewer 
Public Sewer
SqFt Above 
1075
SqFt Below 
975
Style 
Ranch
Water Source 
Public
Zoning 
Residential-Single Family
Interior Features
Appliances 
RangeMicrowaveExhaust FanDishwasherRefrigeratorDisposalGas Water Heater
Cooling 
Central Air
Electric 
Circuit Breakers
Flooring 
CarpetLaminate
Heating 
Forced Air
Window Features 
BlindsENERGY STAR Qualified Windows
Bedroom 2 
Level - Main
Bedroom 3 
Level - Main
Bedroom 4 
Level - Lower
Dining Room 
Description - Eat In Kitchen
Family Room 
Level - LowerDescription - Lower Level
Kitchen 
Level - Main
Living Room 
Level - Main
Save
Ask
Tour
Hide
Share
Exterior Features
Construction Details 
FrameVinyl Siding
Lot Features 
Cul-De-SacCorner Lot
Road Frontage 
City Street
Roof 
Shingle
Windows/Doors 
BlindsENERGY STAR Qualified Windows
Community Features
Financing Terms Available 
CashConventionalFHAUSDA Loan
Listing courtesy of Stoney Oak Properties LLC


Listing information is provided by Participants of the Iowa Association of REALTORS MLS. IDX information is provided exclusively for personal, non-commercial use, and may not be used for any purpose other than to identify prospective properties consumers may be interested in purchasing. Information is deemed reliable but not guaranteed. Copyright 2026, Iowa Association of REALTORS MLS.
Data last updated at: 2026-09-20 09:49 AM UTC

Neighborhood & Commute
Source: Walkscore
Disclosure: Community information and market data powered by Constellation Data Labs. Information is deemed reliable but not guaranteed.
Save
Ask
Tour
Hide
Share