
96 Lakeshore DriveLake View, IA 51450
Mortgage Calculator
Monthly Payment (Est.)
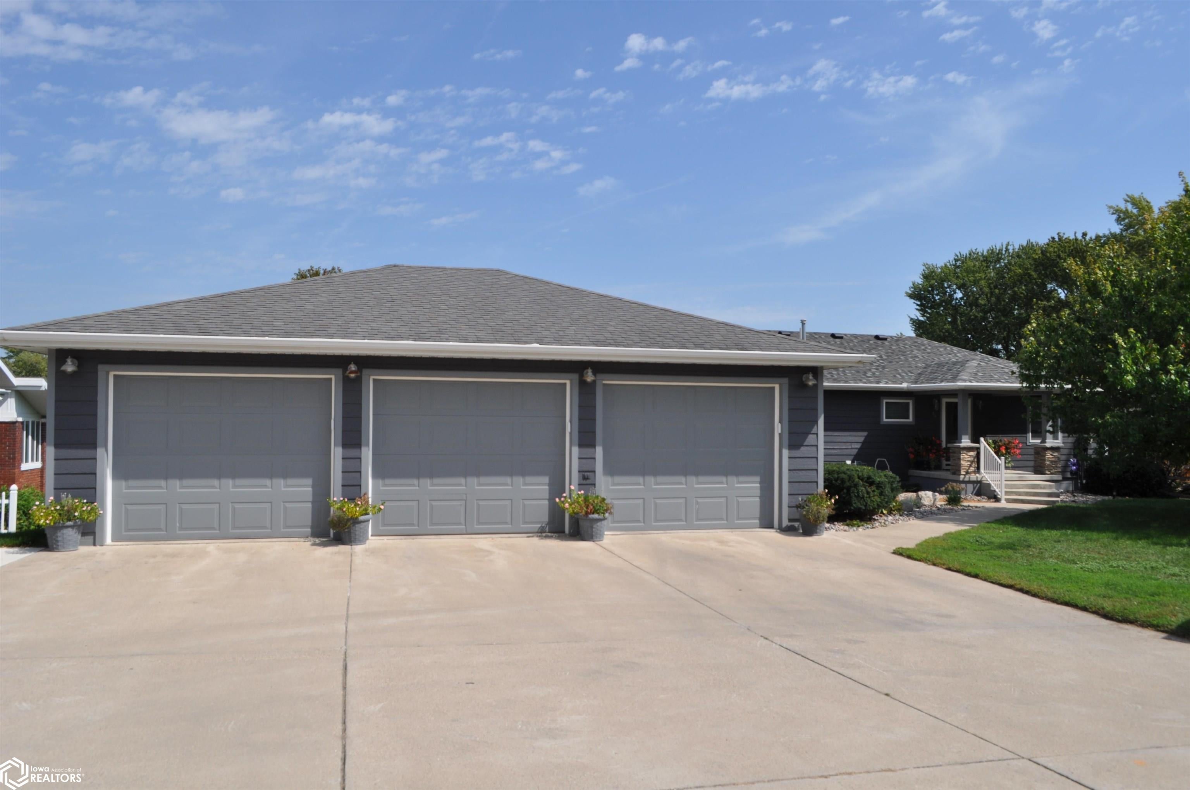
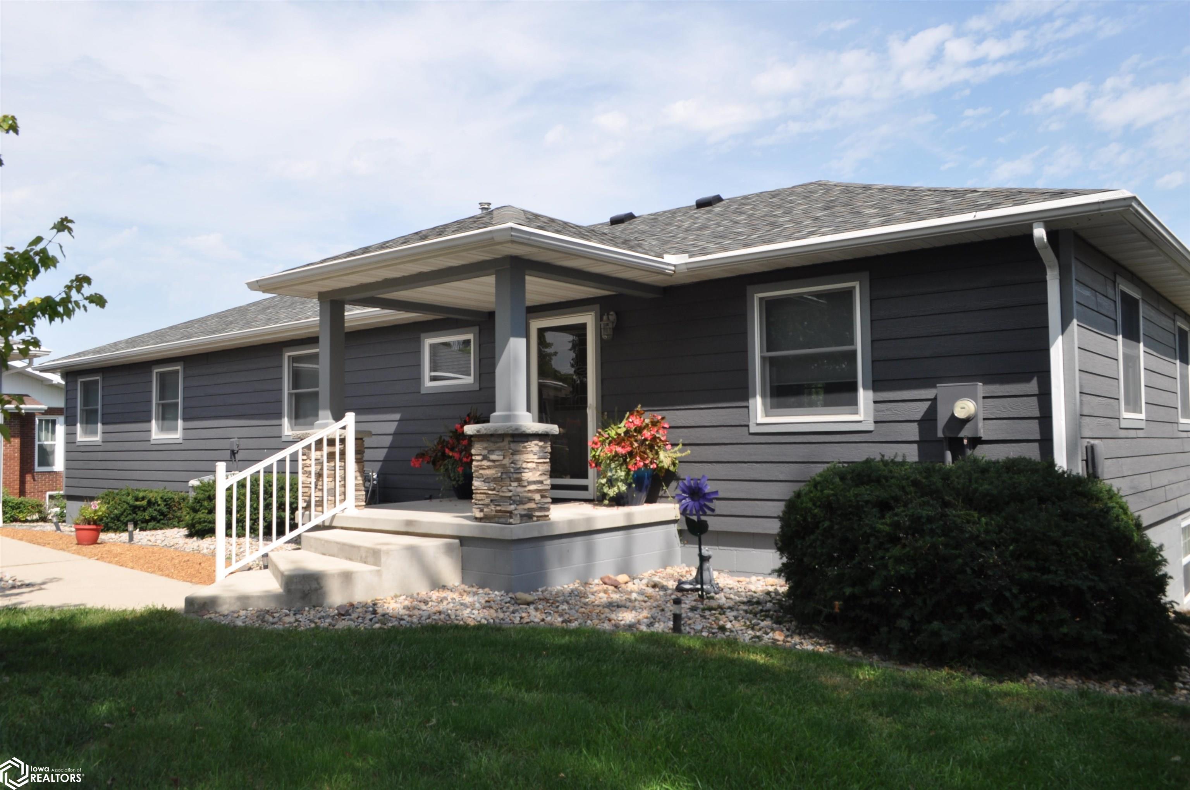
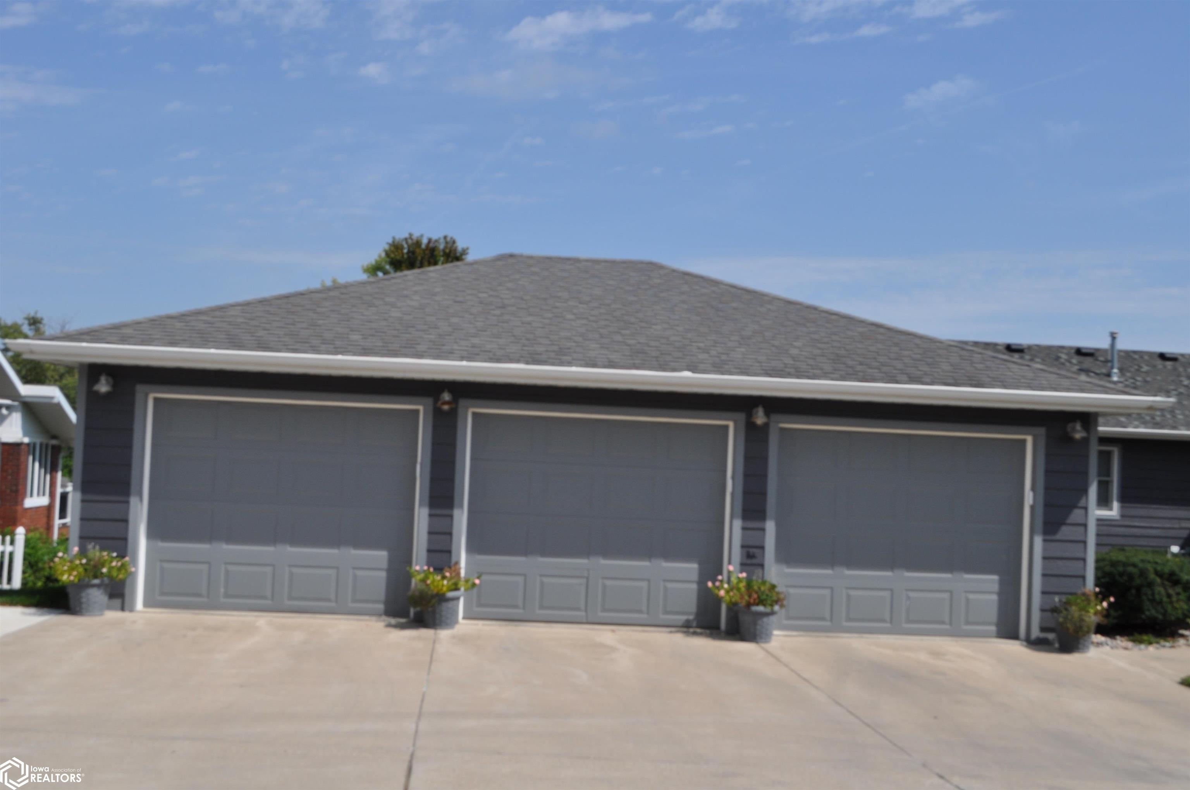
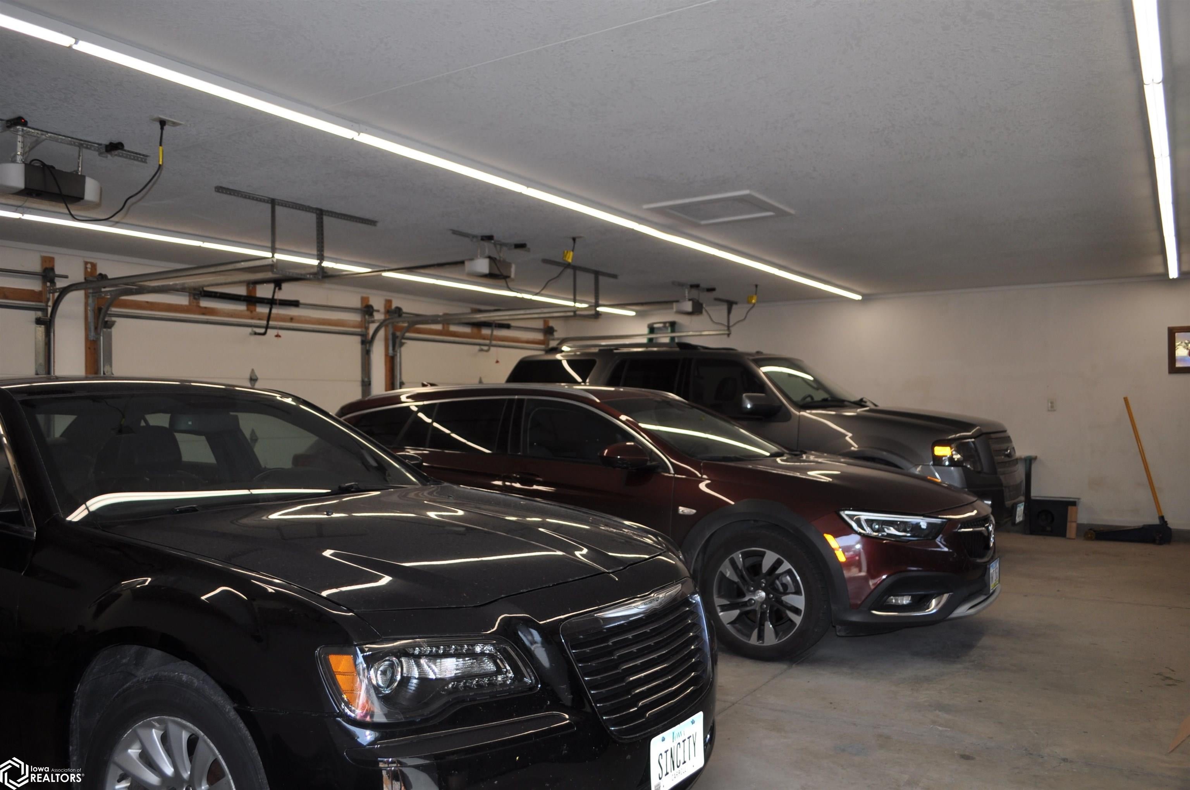
Enter an interest rate to see your estimated monthly payment.Rarely does a Waterfront property of this caliber, condition, and capability become available. Situated beautifully on a generous .39-acre lot with nearly 50 feet of pristine, private shoreline and a private dock, this one-of-a-kind walk-out ranch offers an unparalleled lake lifestyle combined with immaculate, pride-of-ownership maintenance. Step inside this light-filled 3-bedroom, 3-bathroom sanctuary designed for effortless single-level living. The main floor features a highly desired main floor laundry room and a spectacular, sprawling master suite complete with a luxurious master bath and a massive walk-in closet. The lower level transitions seamlessly via a walk-out basement to your outdoor lakeside paradise, making entertaining a breeze from the house straight to the water. An Absolute Dream for Car Enthusiasts, Boat Owners, & Hobbyists: Storage and workspace are where this property truly stands alone. The estate boasts an incredible 5 total garage stalls across three distinct spaces. Every inch of this home has been loved, protected, and perfectly maintained. Just turn the key, drop the boat in from your private dock, and start living the dream.
| a month ago | Listing updated with changes from the MLS® | |
| a month ago | Listing first seen on site |

Listing information is provided by Participants of the Iowa Association of REALTORS MLS. IDX information is provided exclusively for personal, non-commercial use, and may not be used for any purpose other than to identify prospective properties consumers may be interested in purchasing. Information is deemed reliable but not guaranteed. Copyright 2026, Iowa Association of REALTORS MLS.
Data last updated at: 2026-10-05 01:11 AM UTC
