
5618 V37 HighwayDysart, IA 52224
Mortgage Calculator
Monthly Payment (Est.)
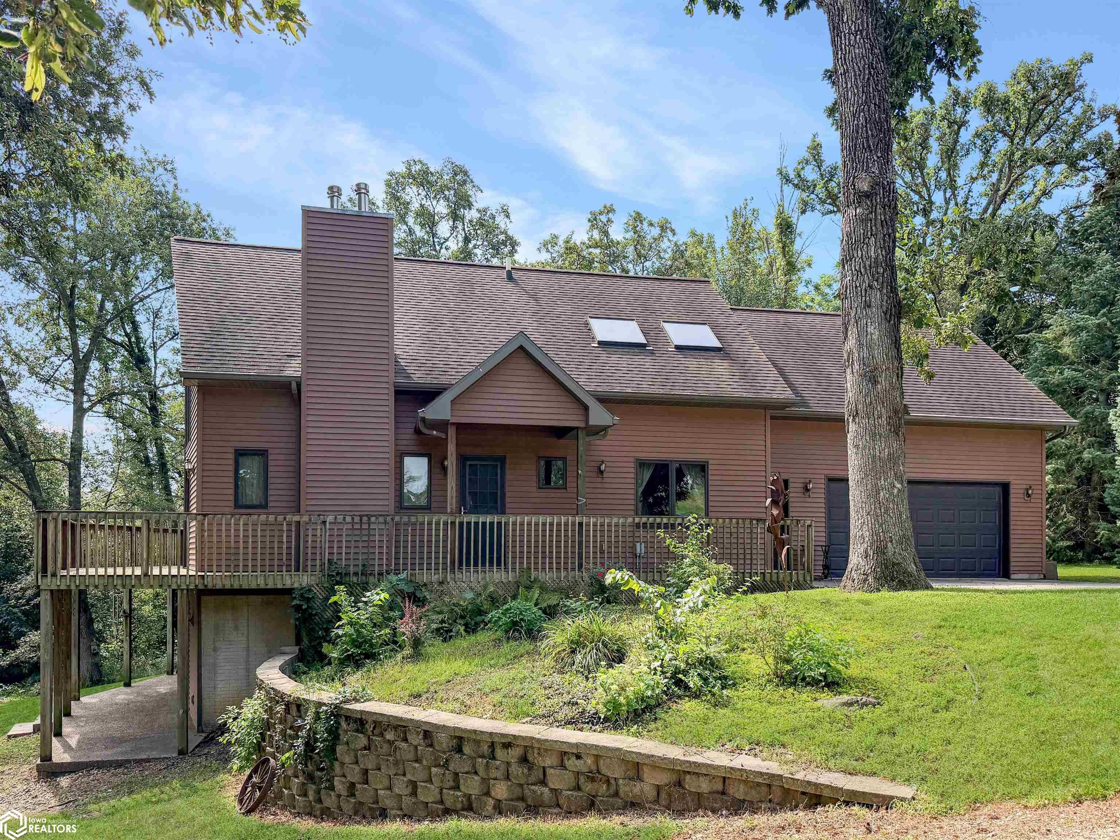
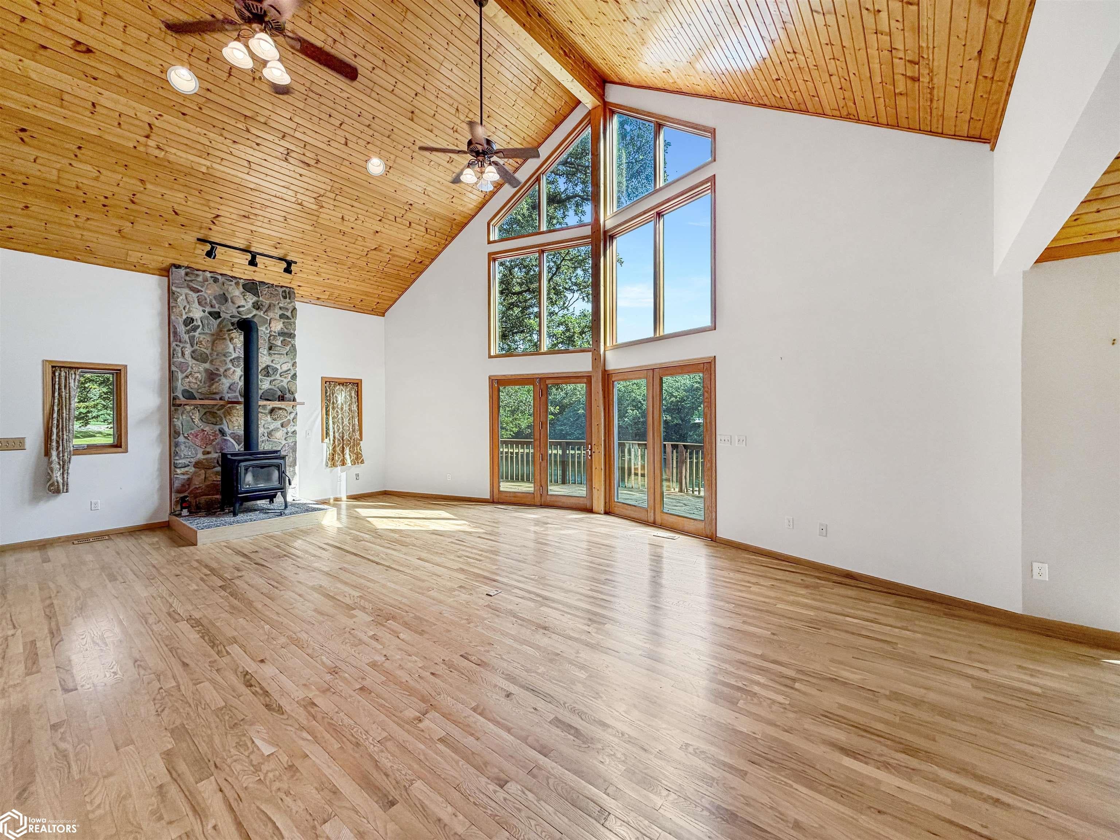
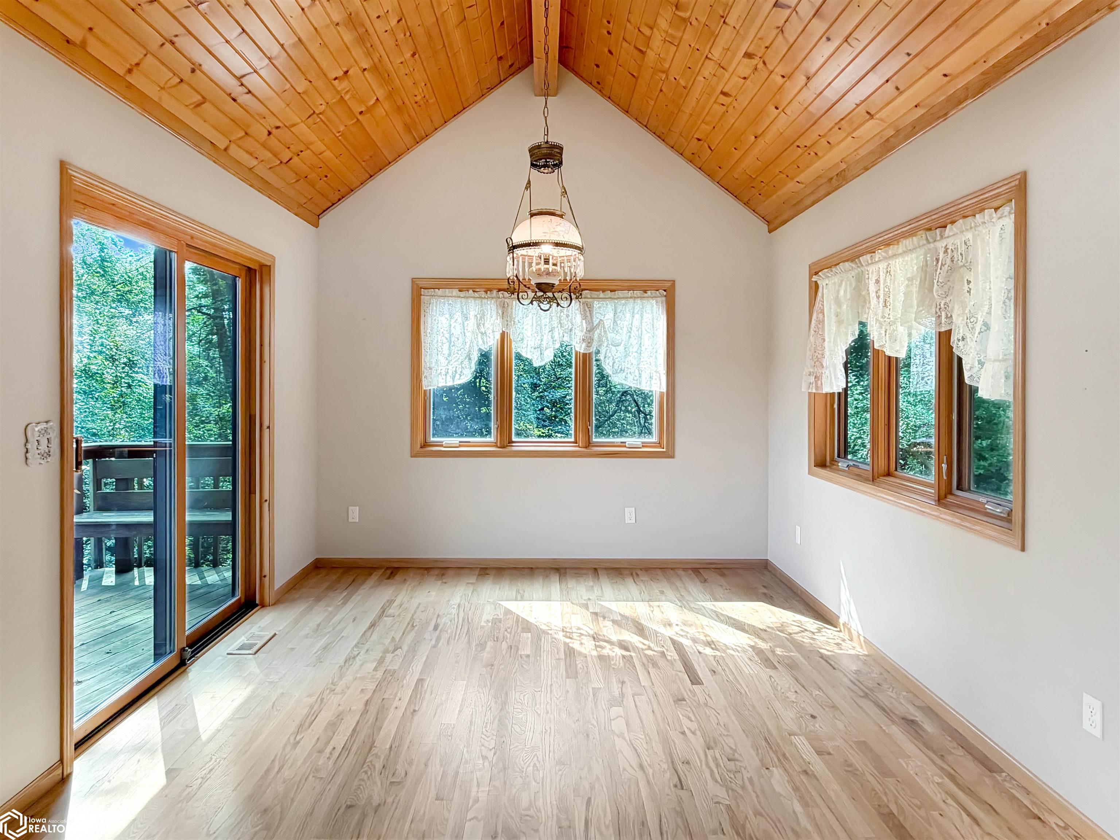
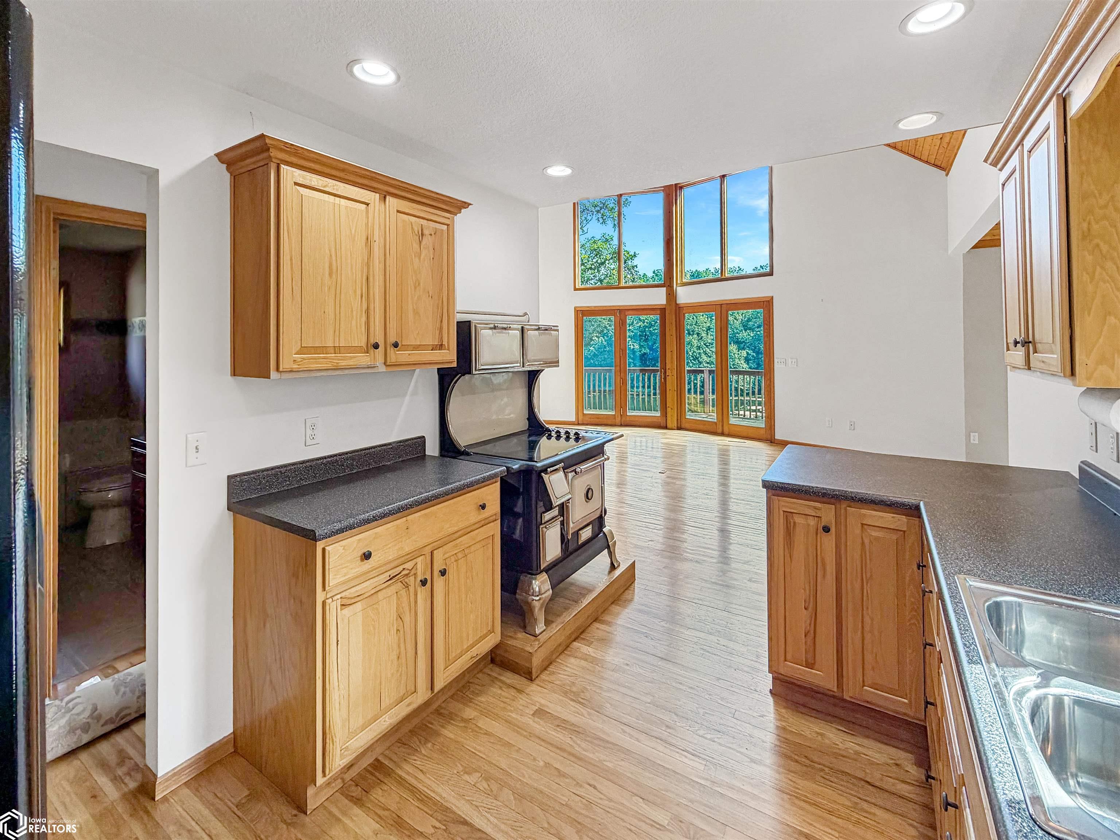
Enter an interest rate to see your estimated monthly payment.This extraordinary property is truly one of a kind offering a rare, once-in-a-lifetime opportunity. This custom 2,766 sq.ft. 1½-story home offers an open floor plan with beautiful hardwood floors, vaulted ceilings, and views from nearly every room. The main level features a spacious living room with glass doors opening to the deck overlooking the private pond. The fit for a chef kitchen and dining area offer plenty of room for entertaining, with direct deck access. The primary bedroom includes a large closet and access to the full bathroom with a soaking tub, vanity, and cabinetry. A large laundry/mudroom with washer/dryer hookups, sink, shower, and closet is conveniently located near the attached two-stall garage. Upstairs, the open foyer overlooks the living room and showcases beautiful views of the pond and countryside. Two spacious bedrooms, a bathroom, and a versatile playroom or office complete the upper level. The walkout lower level adds even more living space with a large family room opening to the backyard, covered patio, and pond. A huge storage room and utility room with toilet and sink provide excellent additional space. Outside, enjoy 6.32+/- acres, a private pond, timber, wraparound deck/porch, covered patio, and peaceful country views, all while being directly across from the Dysart Country Club. Properties offering this combination of acreage, custom home, pond, timber, and location don't come along often. Don't miss this one—schedule your showing today!
| 4 weeks ago | Listing updated with changes from the MLS® | |
| a month ago | Listing first seen on site |

Listing information is provided by Participants of the Iowa Association of REALTORS MLS. IDX information is provided exclusively for personal, non-commercial use, and may not be used for any purpose other than to identify prospective properties consumers may be interested in purchasing. Information is deemed reliable but not guaranteed. Copyright 2026, Iowa Association of REALTORS MLS.
Data last updated at: 2026-10-05 01:58 AM UTC
