Save
Ask
Tour
Hide
Share
$725,000
39 Days On Site

95 Oak Run Drive
Mason City, IA 50401

For Sale|Single Family Residence|Active
5
Beds
4
Total Baths
3
Full Baths
1
Partial Bath
6,669
SqFt
$109
/SqFt
2001
Built
County:
Cerro Gordo
95 Oak Run Drive95 Oak Run Drive95 Oak Run Drive95 Oak Run Drive
Save
Ask
Tour
Hide
Share

Mortgage Calculator

Monthly Payment (Est.)

Enter an interest rate to see your estimated monthly payment.
Calculator powered by Showcase IDX, a Constellation1 Company. Copyright ©2026 Information is deemed reliable but not guaranteed.

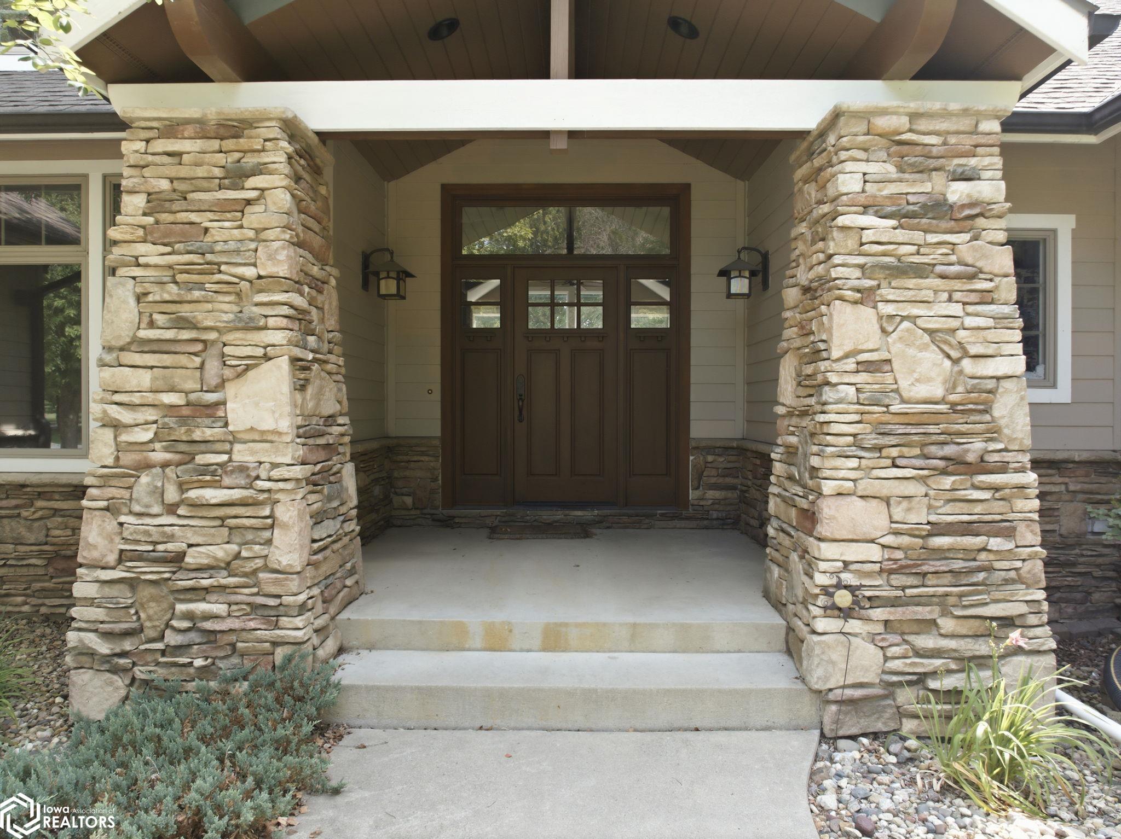
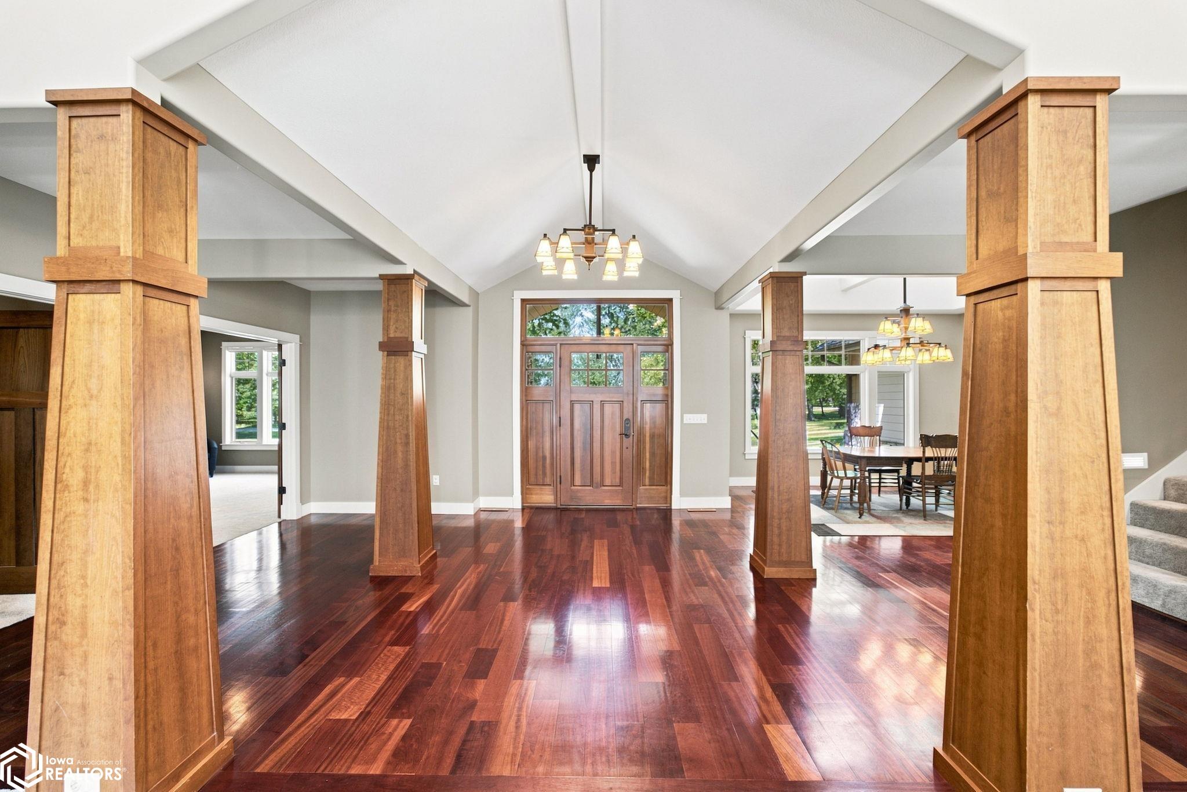
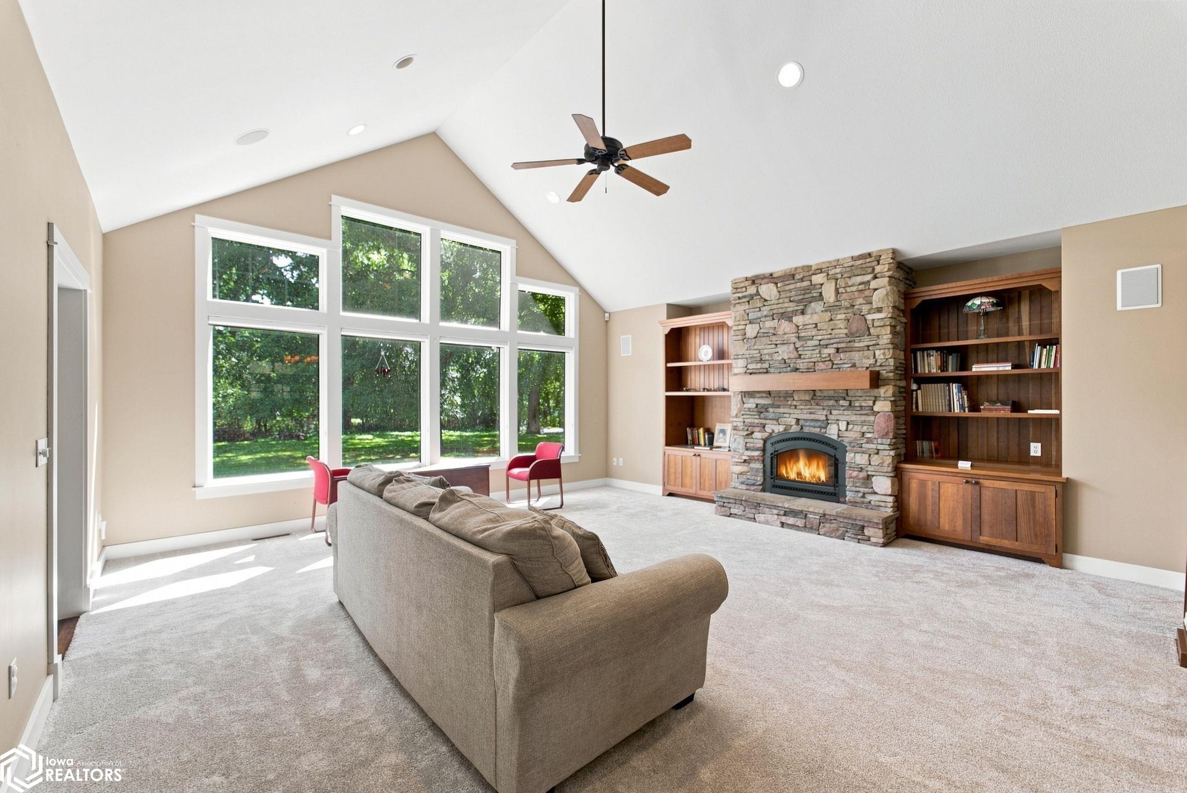
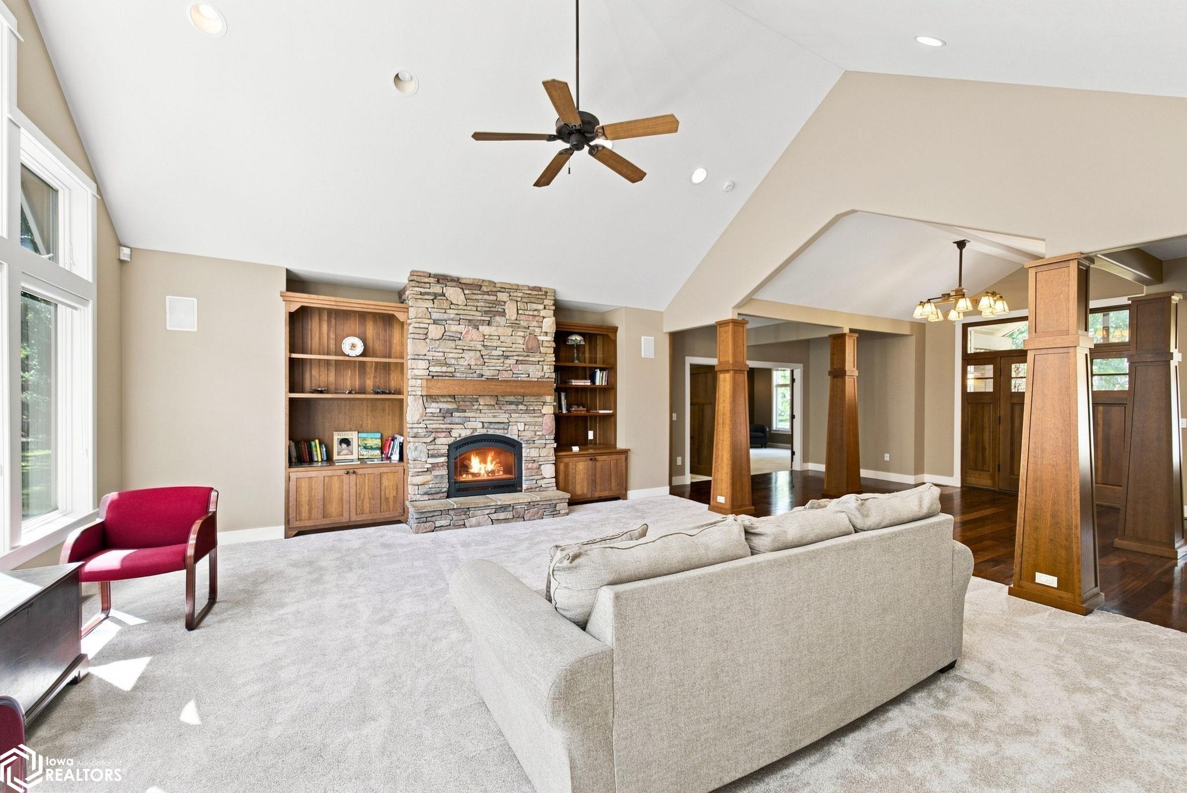
A TIMELESS CLASSIC WITH BEAUTIFUL ARCHITECTURAL CHARACTER! PICTURESQUE SERENE COUNTRY SETTING! Gorgeous Stone Pillar Exterior! Vaulted entry with custom wood pillars! Formal dining room features high ceilings, beams, transom windows & Brazilian cherry hardwood flooring! Enjoy warm cozy evenings by the stone fireplace in the great room or main den with bonus office area! Custom gourmet kitchen with island, granite counter tops, appliances included! Spacious breakfast area over looking the back yard, new decks! Upper level loft area, 2 bedrooms each with built in desk and walk in closets and adjoining bath. Stunning main floor master suite with a double vanity, soaking tub, walk in custom tile shower! Laundry main floor & lower level, plus huge family & game room and the 4th & 5th bedrooms! Generator included, Geothermal and so much more! This home blends elegance with the warmth and charm of a truly special CUSTOM ONE OF A KIND property! Call today and make this YOUR new DREAM HOME! :)

Save
Ask
Tour
Hide
Share
Listing Snapshot
Price 
$725,000
Days On Site 
39 Days
Bedrooms 
5
Inside Area (SqFt) 
6,669 sqft
Total Baths 
4
Full Baths 
3
Partial Baths 
1
Lot Size 
0.96 Acres
Year Built 
2001
MLS® Number 
6342010
Status 
Active
Property Tax 
$11,623
HOA/Condo/Coop Fees 
N/A
Sq Ft Source 
N/A
Friends & Family
Recent Activity
a month agoListing updated with changes from the MLS®
a month agoListing first seen on site
General Features
Acres 
0.96
Attached Garage 
Yes
Garage 
Yes
Garage Spaces 
3
Levels 
One and One Half
Parking 
Attached
Property Sub Type 
Single Family Residence
Sewer 
Septic Tank
Water Source 
PrivateWell
Interior Features
Appliances 
OvenRangeMicrowaveDishwasherRefrigeratorWasherDryerWater Softener OwnedDisposal
Cooling 
Geothermal
Fireplace 
Yes
Fireplace Features 
Gas
Fireplaces 
2
Heating 
GeothermalOther
Bedroom 2 
Dimensions - 20x12Level - Upper
Bedroom 3 
Dimensions - 18x12Level - Upper
Bedroom 4 
Dimensions - 16x13Level - Lower
Dining Room 
Dimensions - 14x12Level - MainDescription - Eat In Kitchen,Separate/Formal Dining Rm
Extra Room 1 
Level - Main
Extra Room 2 
Level - Main
Extra Room 3 
Level - Upper
Family Room 
Dimensions - 18x14Level - MainDescription - Lower Level,Main Level
Kitchen 
Dimensions - 18x16Level - Main
Living Room 
Dimensions - 22x20Level - Main
Save
Ask
Tour
Hide
Share
Exterior Features
Construction Details 
BrickFiber Cement
Roof 
Shingle
Listing courtesy of Century 21 Preferred


Listing information is provided by Participants of the Iowa Association of REALTORS MLS. IDX information is provided exclusively for personal, non-commercial use, and may not be used for any purpose other than to identify prospective properties consumers may be interested in purchasing. Information is deemed reliable but not guaranteed. Copyright 2026, Iowa Association of REALTORS MLS.
Data last updated at: 2026-10-05 01:53 AM UTC

Neighborhood & Commute
Source: Walkscore
Disclosure: Community information and market data powered by Constellation Data Labs. Information is deemed reliable but not guaranteed.
Save
Ask
Tour
Hide
Share