Save
Ask
Tour
Hide
Share
$1,200,000
39 Days On Site

3717 Autumn Sage Circle
Norwalk, IA 50211

For Sale|Single Family Residence|Active
5
Beds
5
Total Baths
4
Full Baths
1
Partial Bath
4,409
SqFt
$272
/SqFt
2019
Built
Subdivision:
The Ridge
County:
Warren
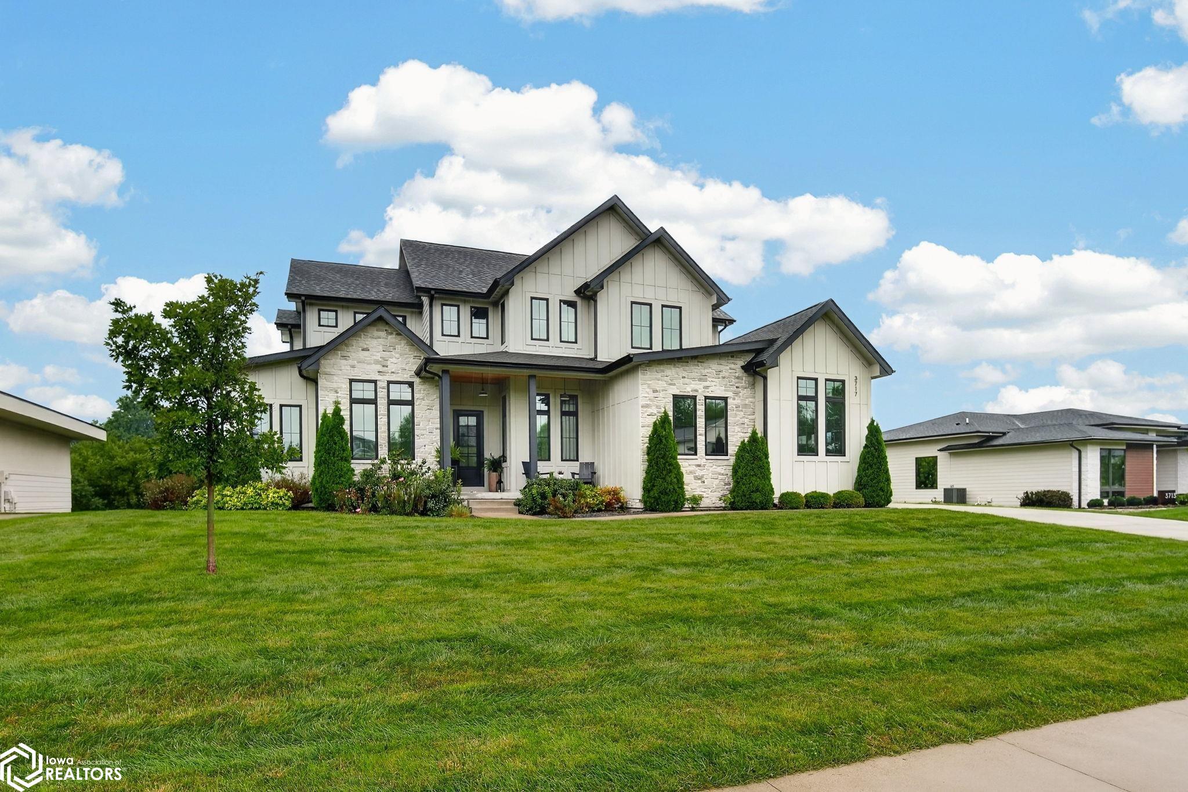
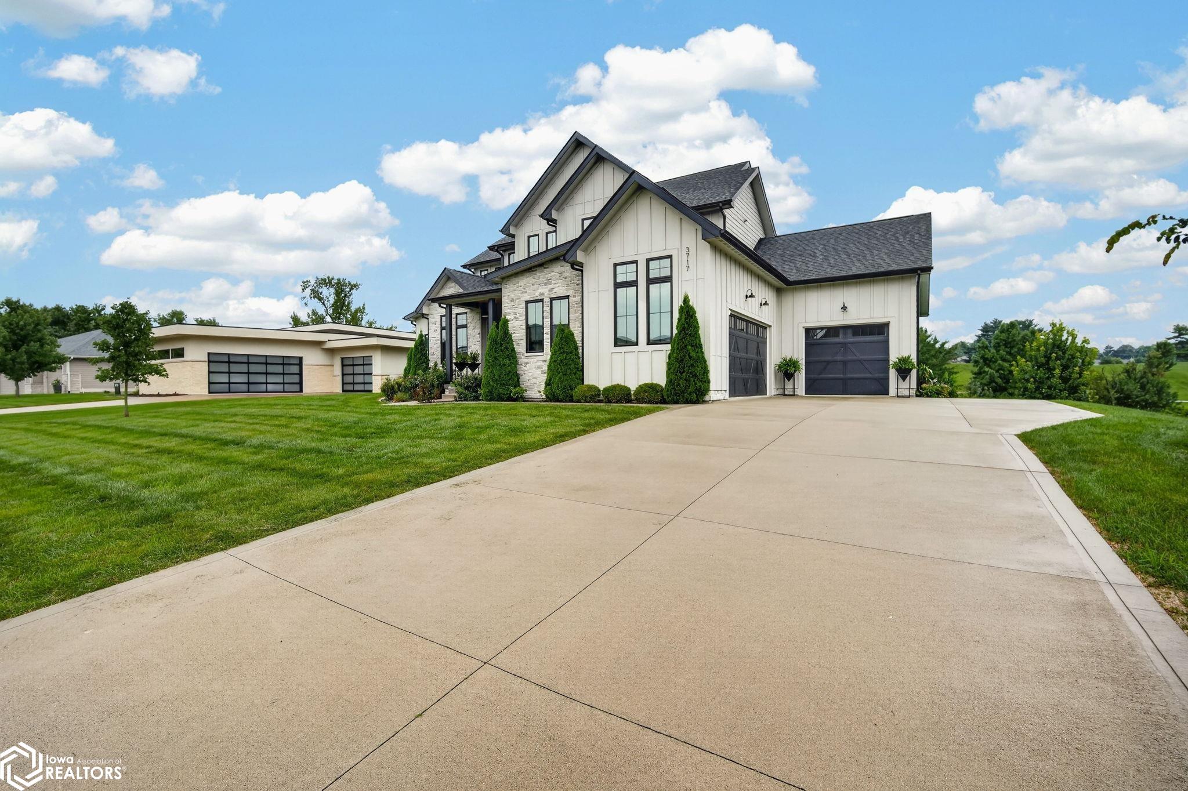
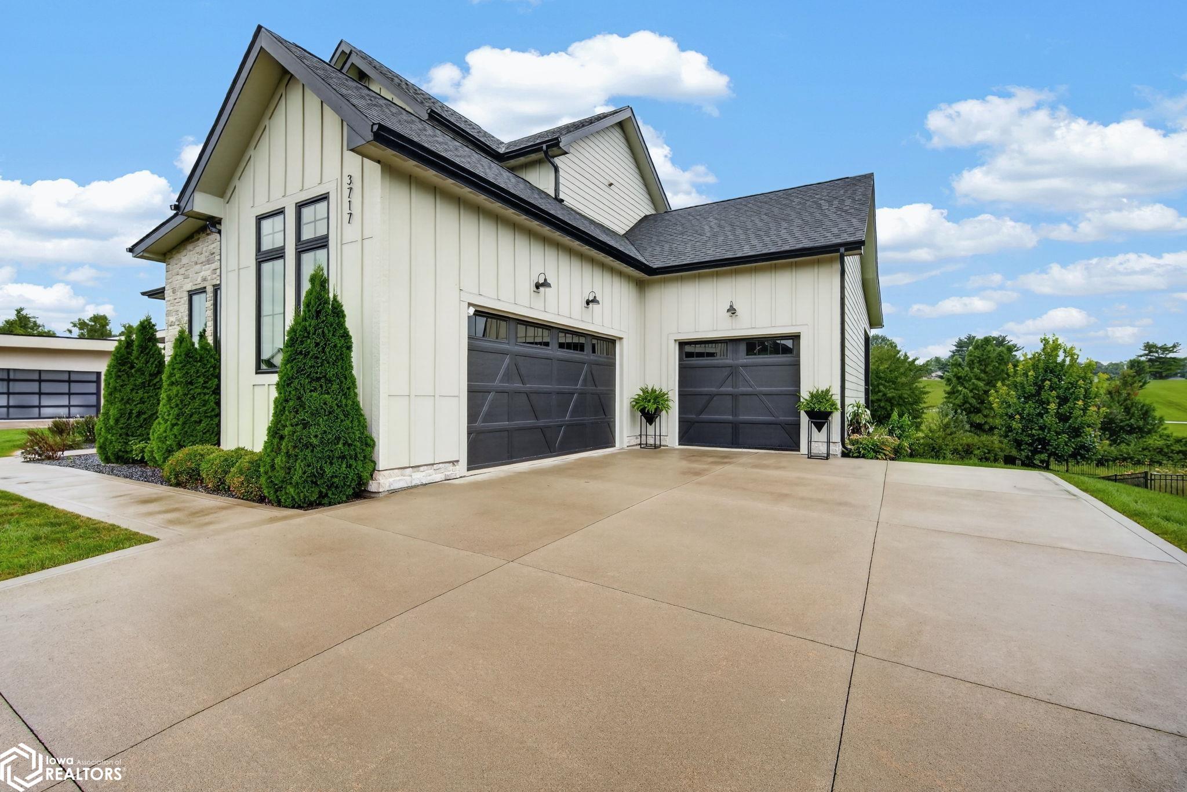
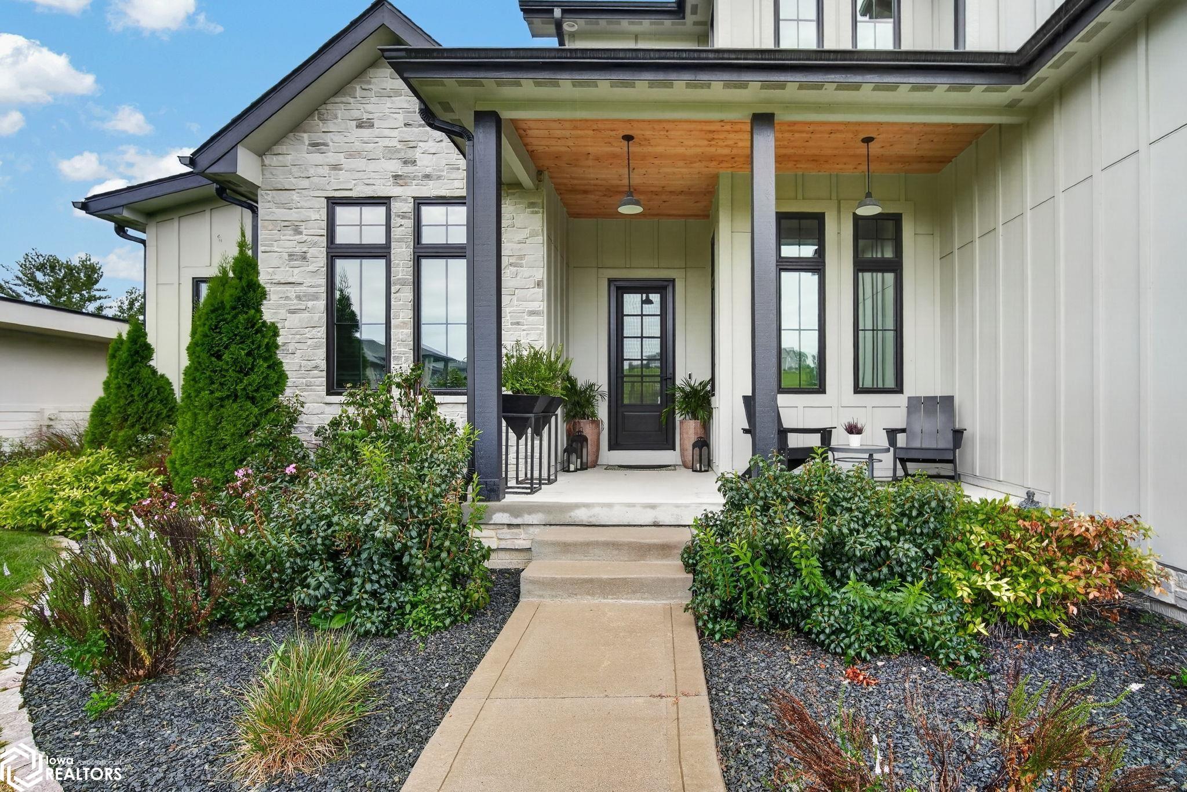
3717 Autumn Sage Circle3717 Autumn Sage Circle3717 Autumn Sage Circle3717 Autumn Sage Circle
Save
Ask
Tour
Hide
Share

Mortgage Calculator

Monthly Payment (Est.)

Enter an interest rate to see your estimated monthly payment.
Calculator powered by Showcase IDX, a Constellation1 Company. Copyright ©2026 Information is deemed reliable but not guaranteed.

Life on a golf course is just a little better. Echo Valley Home in Ridge Estates neighborhood with amazing views of hole #6 on the Vale nine. The living room is grand with two-story vaulted ceilings, a stunning stone gas fireplace, and electric shades to easily close off the world and rest in your oasis. The kitchen has a large hidden walk-in pantry with custom shelving, a large quartz island and is bright and beautiful. Ample cabinetry. A covered composite deck with natural gas connection for your grill, sun shades and stairs to the lower patio. Main floor primary suite with walk-in tiled shower, soaker tub and double sinks. XL walk-in closet with laundry room. Office is perfectly tucked away. Half bath for guests. Upstairs are three more bedrooms, one with a private bathroom and two with Jack-and-Jill facilities. All have large closets. The LL has a pub-style bar with all appliances included, a family room, home gym, and 5th bedroom and bathroom. Walkout to the large green space and patio. If you're ready to upgrade to a life of luxury on the course, be sure to book an appointment.

Save
Ask
Tour
Hide
Share
Listing Snapshot
Price 
$1,200,000
Days On Site 
39 Days
Bedrooms 
5
Inside Area (SqFt) 
4,409 sqft
Total Baths 
5
Full Baths 
4
Partial Baths 
1
Lot Size 
0.42 Acres
Year Built 
2019
MLS® Number 
6342005
Status 
Active
Property Tax 
$14,802
HOA/Condo/Coop Fees 
N/A
Sq Ft Source 
N/A
Friends & Family
Recent Activity
2 weeks agoListing updated with changes from the MLS®
a month agoListing first seen on site
General Features
Acres 
0.42
Attached Garage 
Yes
Garage 
Yes
Garage Spaces 
3
Levels 
Two
Parking 
AttachedConcrete
Property Sub Type 
Single Family Residence
Sewer 
Public Sewer
SqFt Below 
1475
Water Source 
Public
Interior Features
Appliances 
OvenRangeMicrowaveExhaust FanDishwasherRefrigeratorFreezerWasherDryerDisposal
Cooling 
Central Air
Fireplace 
Yes
Fireplace Features 
GasLiving Room
Fireplaces 
1
Flooring 
Tile
Heating 
Fireplace(s)Forced Air
Window Features 
BlindsDouble Pane WindowsDrapesScreensTinted WindowsWindow CoveringsWindow Treatments
Dining Room 
Description - Informal Dining Room
Family Room 
Description - Lower Level,Main Level
Save
Ask
Tour
Hide
Share
Exterior Features
Construction Details 
Fiber Cement
Lot Features 
On Golf Course
Roof 
Shingle
Windows/Doors 
BlindsDouble Pane WindowsDrapesScreensTinted WindowsWindow CoveringsWindow Treatments
Community Features
Financing Terms Available 
CashConventional
Listing courtesy of Keller Williams Realty GDM


Listing information is provided by Participants of the Iowa Association of REALTORS MLS. IDX information is provided exclusively for personal, non-commercial use, and may not be used for any purpose other than to identify prospective properties consumers may be interested in purchasing. Information is deemed reliable but not guaranteed. Copyright 2026, Iowa Association of REALTORS MLS.
Data last updated at: 2026-10-05 12:17 AM UTC

Neighborhood & Commute
Source: Walkscore
Disclosure: Community information and market data powered by Constellation Data Labs. Information is deemed reliable but not guaranteed.
Save
Ask
Tour
Hide
Share