Save
Ask
Tour
Hide
Share
$625,000
45 Days On Site

111 S 12Th Street
Montezuma, IA 50171

For Sale|Single Family Residence|Active
3
Beds
4
Total Baths
1
Full Bath
3
Partial Baths
2,544
SqFt
$246
/SqFt
1996
Built
County:
Poweshiek
111 S 12Th Street111 S 12Th Street111 S 12Th Street111 S 12Th Street
Save
Ask
Tour
Hide
Share

Mortgage Calculator

Monthly Payment (Est.)

Enter an interest rate to see your estimated monthly payment.
Calculator powered by Showcase IDX, a Constellation1 Company. Copyright ©2026 Information is deemed reliable but not guaranteed.

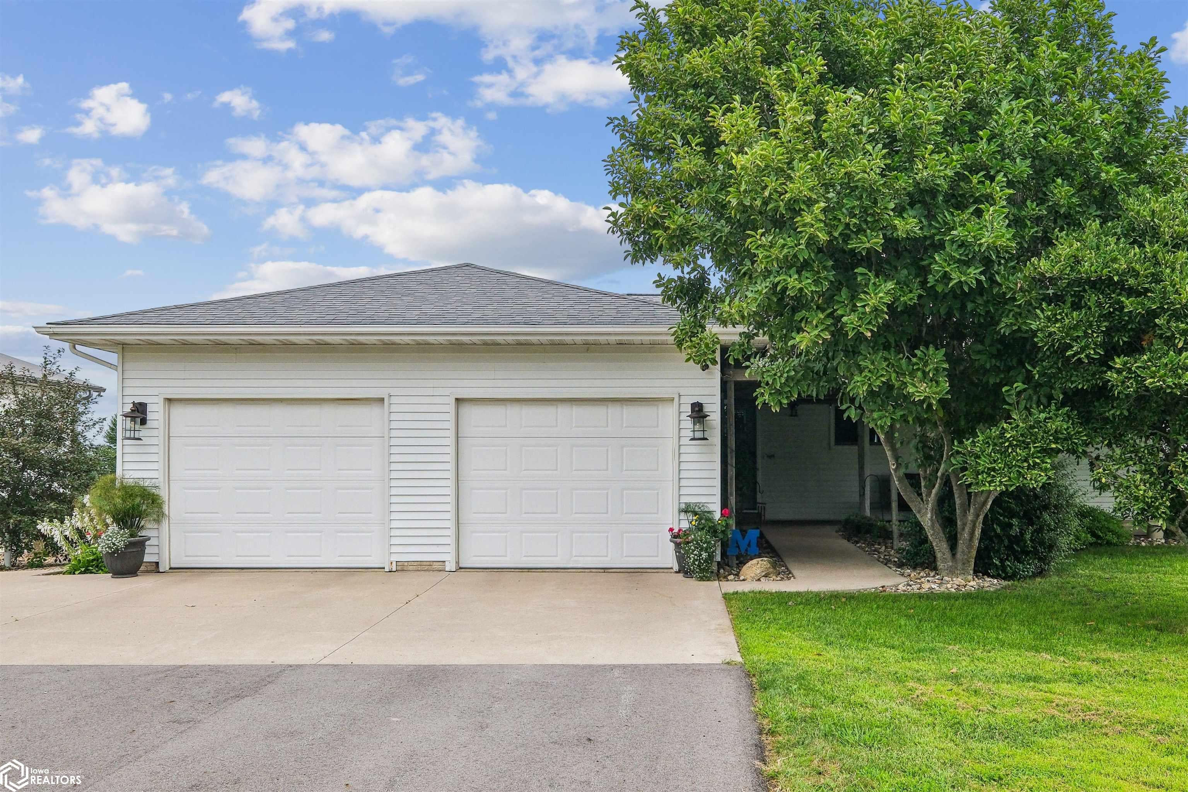
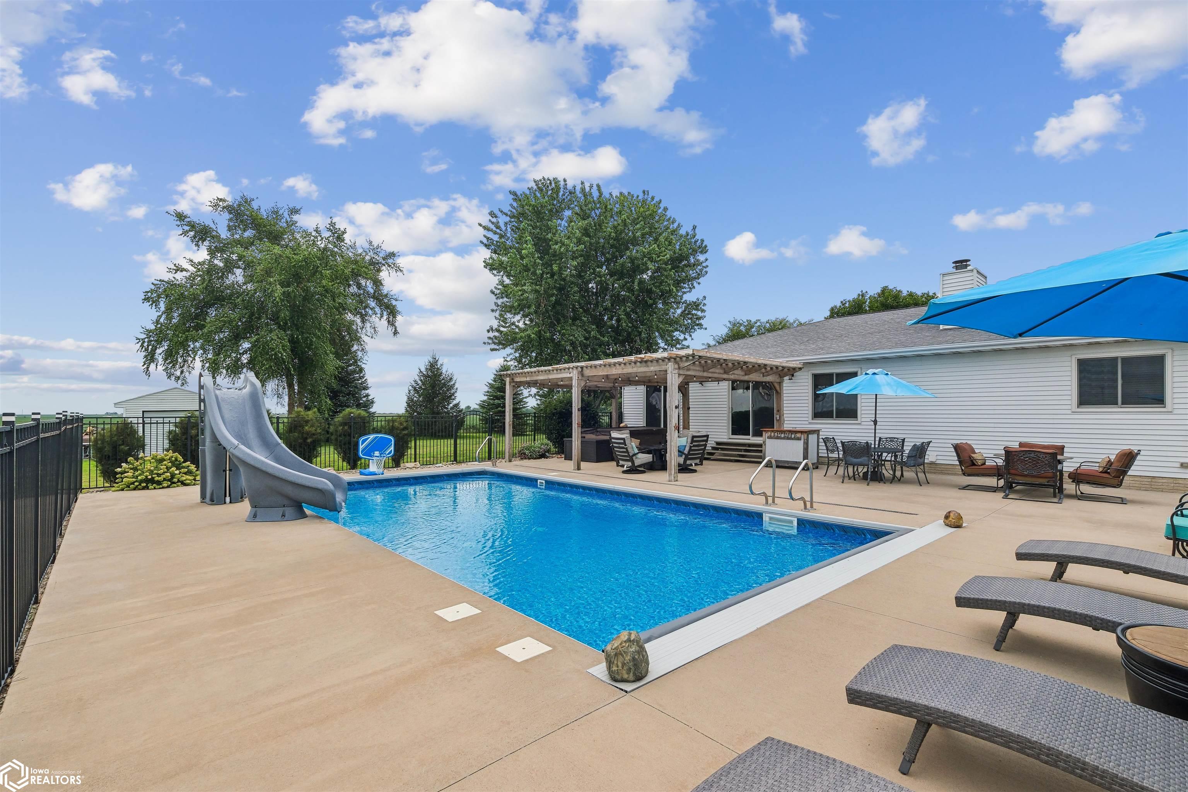
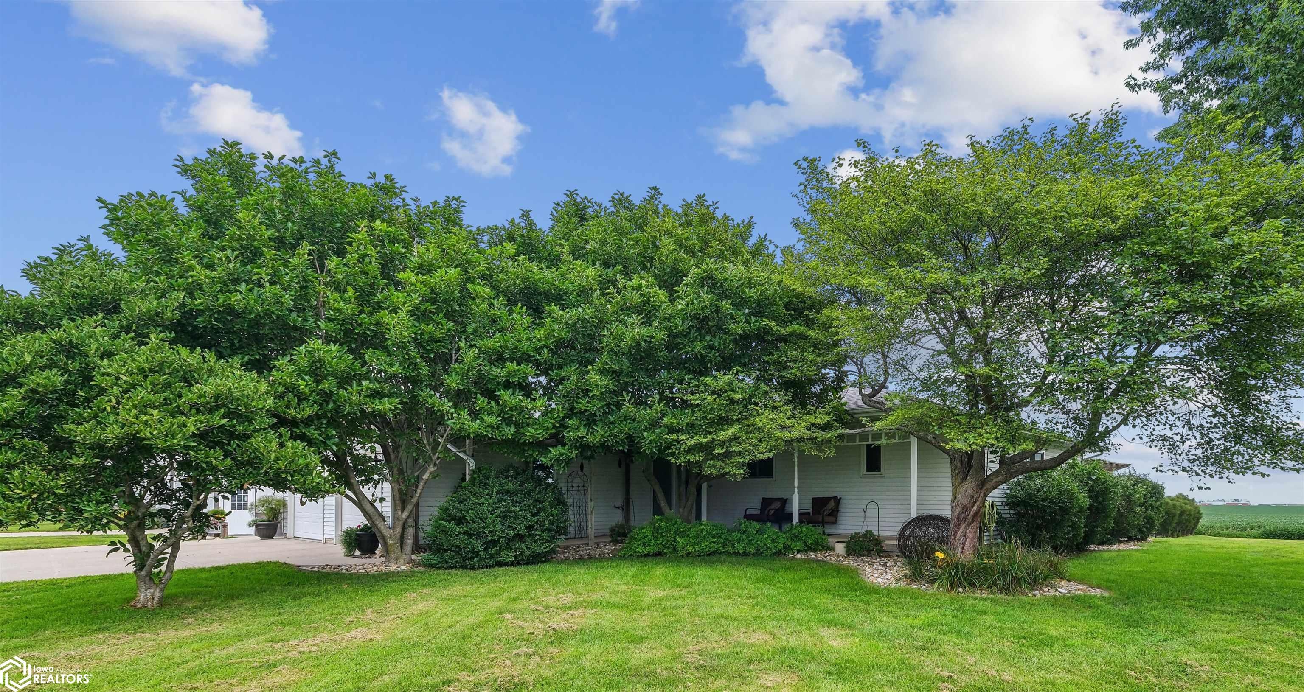
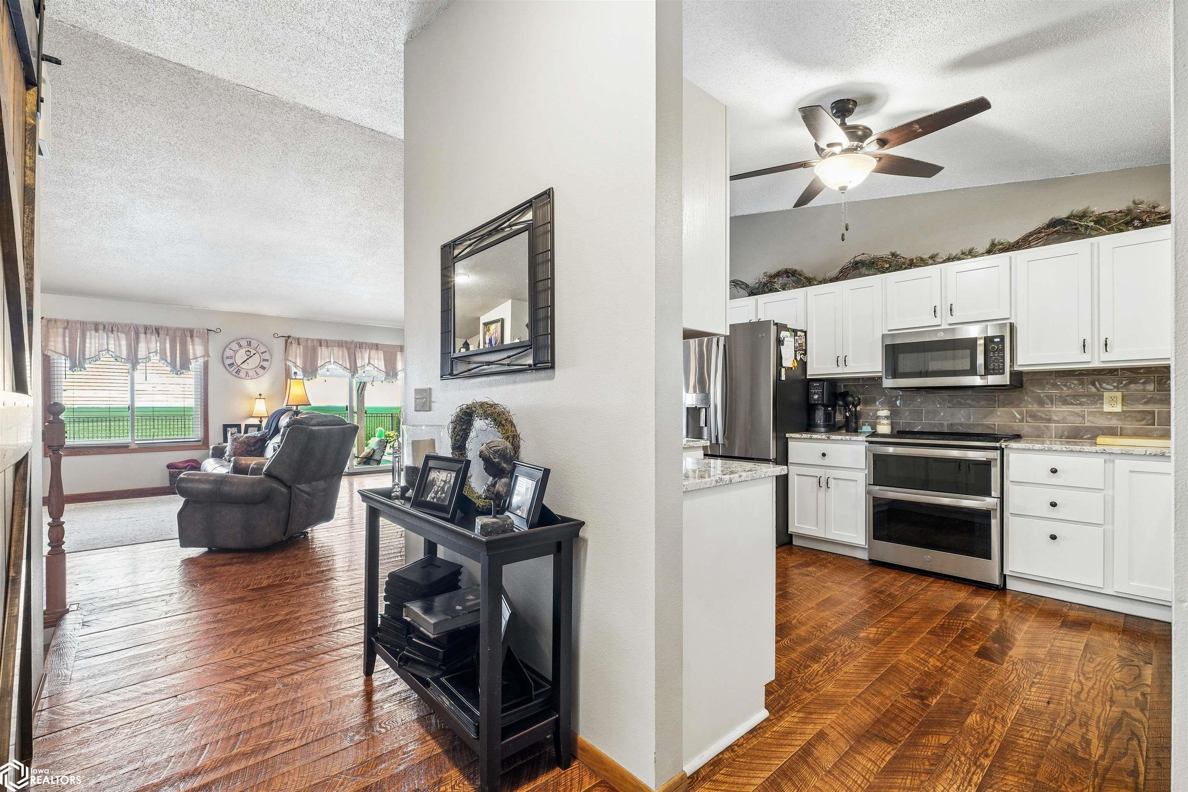
Welcome to this exceptional ranch home and shop situated on .64 acres, offering the perfect blend of comfortable living and impressive outdoor amenities. The 1,696 SF main floor features 3 bedrooms, 2 baths, an inviting living room with a wood-burning fireplace, and a spacious open-concept living, dining, and kitchen area. The updated kitchen features a refreshed cabinet facelift and beautiful granite countertops, while Amish-crafted 3/4" red oak skip-planed wide-plank flooring adds warmth and character throughout the home. The full basement features a family room, 3/4 bath, non-conforming room and plenty of storage. Access from house and garage. New whole house water and reverse osmosis system. New windows and basement carpet complete the recent updates to the home. Step outside to your own private backyard retreat featuring an in-ground saltwater pool with slide, pergola-covered seating area, hot tub, and wrought-iron fencing for an ideal combination of relaxation and entertaining. The property also includes an impressive 2,400 SF insulated shop complete with an office and 1/2 bath, providing abundant space for hobbies, business needs, storage, or recreational equipment. With its spacious ranch layout, exceptional outdoor living, and versatile shop, this property offers a rare opportunity to enjoy both comfort and functionality on a generous .64-acre setting.

Save
Ask
Tour
Hide
Share
Listing Snapshot
Price 
$625,000
Days On Site 
45 Days
Bedrooms 
3
Inside Area (SqFt) 
2,544 sqft
Total Baths 
4
Full Baths 
1
Partial Baths 
3
Lot Size 
0.64 Acres
Year Built 
1996
MLS® Number 
6341826
Status 
Active
Property Tax 
$5,312
HOA/Condo/Coop Fees 
N/A
Sq Ft Source 
N/A
Friends & Family
Recent Activity
2 weeks agoListing updated with changes from the MLS®
a month agoListing first seen on site
General Features
Acres 
0.64
Attached Garage 
Yes
Garage 
Yes
Garage Spaces 
2
Parking 
AttachedConcreteGarage Door OpenerDetached
Property Sub Type 
Single Family Residence
Sewer 
Public Sewer
SqFt Above 
1696
SqFt Below 
848
Style 
Ranch
Water Source 
Public
Zoning 
Residential-Single Family
Interior Features
Appliances 
RangeMicrowaveDishwasherRefrigeratorWasherDryerWater PurifierDisposalElectric Water Heater
Cooling 
Central Air
Electric 
200+ Amp ServiceCircuit Breakers
Fireplace 
Yes
Fireplace Features 
Living RoomStoneWood Burning
Fireplaces 
1
Flooring 
CarpetHardwoodTile
Heating 
Forced Air
Interior 
Central Vacuum
Bedroom 2 
Level - Main
Bedroom 3 
Level - Main
Dining Room 
Level - MainDescription - Breakfast Bar,Informal Dining Room
Extra Room 1 
Level - Basement
Extra Room 2 
Level - Basement
Extra Room 3 
Level - Main
Family Room 
Level - BasementDescription - Lower Level
Kitchen 
Level - Main
Living Room 
Level - Main
Save
Ask
Tour
Hide
Share
Exterior Features
Construction Details 
ConcreteFrameMetal Siding
Fencing 
Other
Lot Features 
Corner Lot
Other Structures 
OutbuildingStorageGarage(s)
Road Frontage 
City Street
Roof 
Shingle
Community Features
Financing Terms Available 
CashConventionalFHAUSDA Loan
Listing courtesy of Bryan Realty Inc


Listing information is provided by Participants of the Iowa Association of REALTORS MLS. IDX information is provided exclusively for personal, non-commercial use, and may not be used for any purpose other than to identify prospective properties consumers may be interested in purchasing. Information is deemed reliable but not guaranteed. Copyright 2026, Iowa Association of REALTORS MLS.
Data last updated at: 2026-10-05 02:37 AM UTC

Neighborhood & Commute
Source: Walkscore
Disclosure: Community information and market data powered by Constellation Data Labs. Information is deemed reliable but not guaranteed.
Save
Ask
Tour
Hide
Share