
Save
Ask
Tour
Hide
$249,000
32 Days On Site
312 N 17th StreetChariton, IA 50049
For Sale|Single Family Residence|Active
3
Beds
2
Total Baths
1
Full Bath
1
Partial Bath
1,508
SqFt
$165
/SqFt
1979
Built
County:
Lucas
Save
Ask
Tour
Hide
Mortgage Calculator
Monthly Payment (Est.)
$1,136Calculator powered by Showcase IDX, a Constellation1 Company. Copyright ©2026 Information is deemed reliable but not guaranteed.
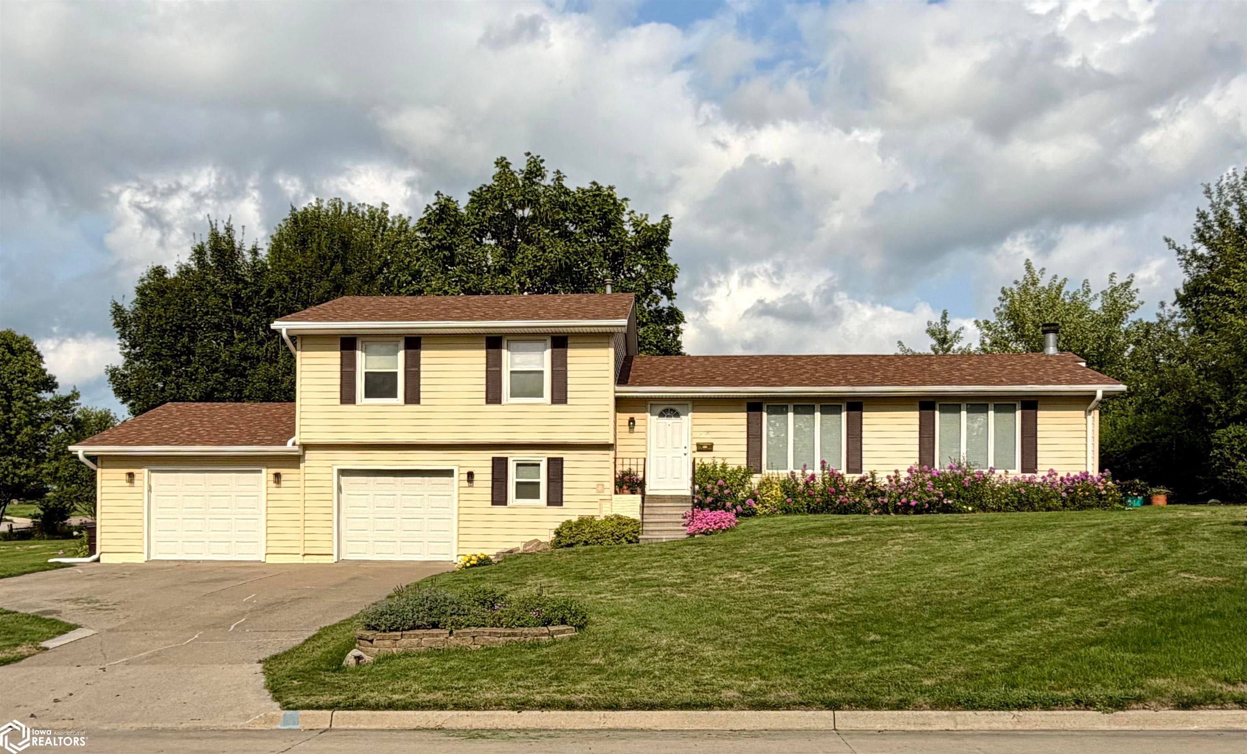
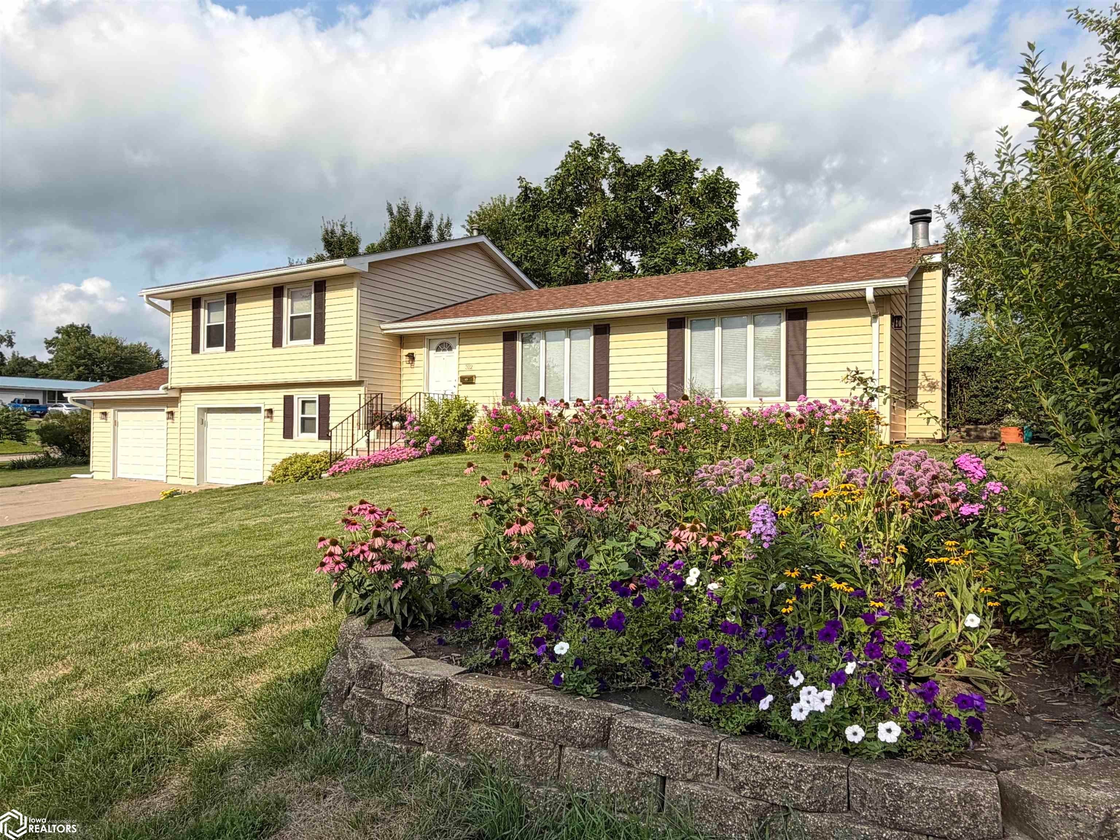
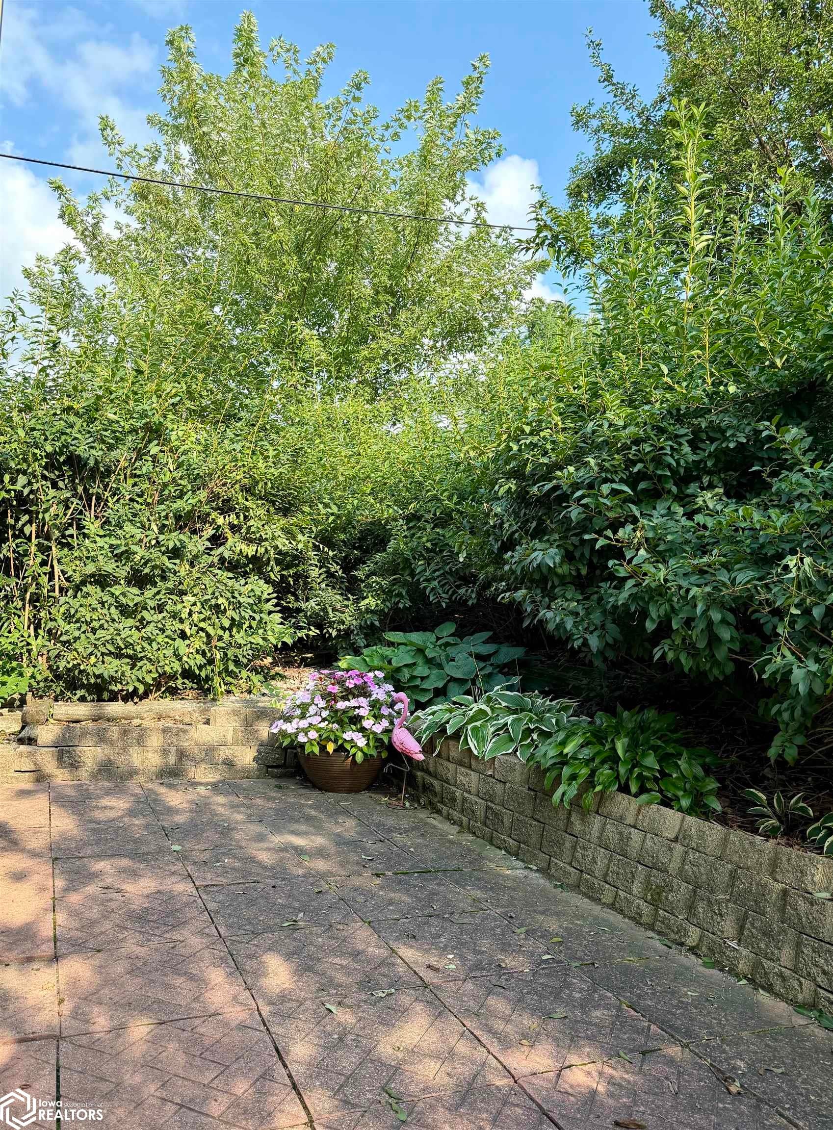
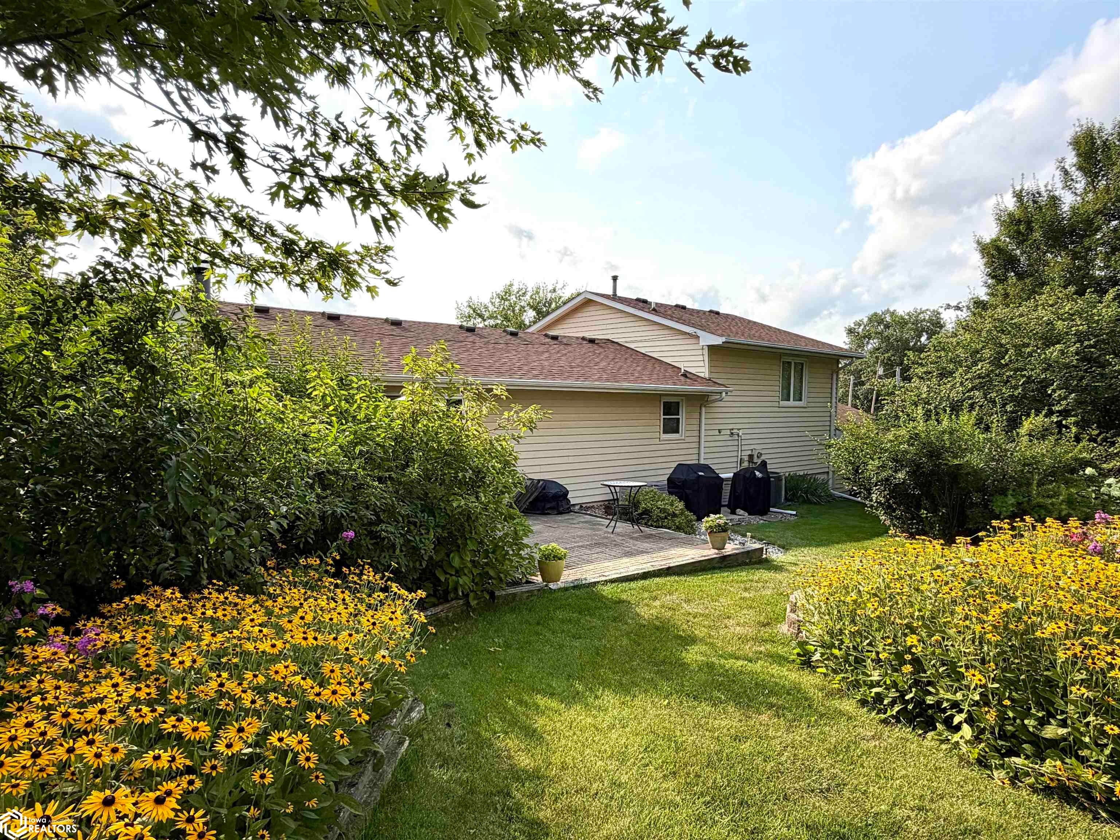
This well-maintained multi-level home is located on a large corner lot comprised of 2 parcels of land totaling nearly 1/2 acre of beautiful landscaping with perennials, established trees, and multiple patios for enjoying the outdoors. This move-in ready home offers 3 bedrooms, 2 bathrooms, a beautifully remodeled kitchen with quartz countertops and stainless appliances, a spacious main-level living room with fireplace and new bay window overlooking the water-feature in the backyard, and a spacious lower-level family room. Additional amenities include a 2-car attached garage and storage shed, providing great storage space for vehicles and hobbies. This home offers comfortable living space both inside and out!
Save
Ask
Tour
Hide
Listing Snapshot
Price
$249,000
Days On Site
32 Days
Bedrooms
3
Inside Area (SqFt)
1,508 sqft
Total Baths
2
Full Baths
1
Partial Baths
1
Lot Size
0.49 Acres
Year Built
1979
MLS® Number
6341744
Status
Active
Property Tax
$4,618
HOA/Condo/Coop Fees
N/A
Sq Ft Source
N/A
Friends & Family
Recent Activity
| a week ago | Listing updated with changes from the MLS® | |
| a month ago | Listing first seen on site |
General Features
Acres
0.49
Attached Garage
Yes
Garage
Yes
Garage Spaces
2
Parking
Attached
Property Sub Type
Single Family Residence
Sewer
Public Sewer
Style
Split Level
Water Source
Public
Interior Features
Appliances
RangeMicrowaveDishwasherRefrigeratorWasherDryer
Cooling
Central Air
Fireplace
Yes
Fireplace Features
Living Room
Fireplaces
1
Flooring
CarpetVinyl
Heating
Forced Air
Window Features
Blinds
Bedroom 2
Level - Upper
Bedroom 3
Level - Upper
Dining Room
Level - MainDescription - Breakfast Bar,Informal Dining Room
Extra Room 1
Level - Lower
Family Room
Level - LowerDescription - Lower Level
Kitchen
Level - Main
Living Room
Level - Main
Save
Ask
Tour
Hide
Exterior Features
Construction Details
Vinyl Siding
Lot Features
Corner Lot
Other Structures
Storage
Roof
Shingle
Windows/Doors
Blinds
Listing courtesy of Masters Realty LLC

Listing information is provided by Participants of the Iowa Association of REALTORS MLS. IDX information is provided exclusively for personal, non-commercial use, and may not be used for any purpose other than to identify prospective properties consumers may be interested in purchasing. Information is deemed reliable but not guaranteed. Copyright 2026, Iowa Association of REALTORS MLS.
Data last updated at: 2026-09-20 07:58 AM UTC

Listing information is provided by Participants of the Iowa Association of REALTORS MLS. IDX information is provided exclusively for personal, non-commercial use, and may not be used for any purpose other than to identify prospective properties consumers may be interested in purchasing. Information is deemed reliable but not guaranteed. Copyright 2026, Iowa Association of REALTORS MLS.
Data last updated at: 2026-09-20 07:58 AM UTC
Neighborhood & Commute
Source: Walkscore
Disclosure: Community information and market data powered by Constellation Data Labs. Information is deemed reliable but not guaranteed.
Save
Ask
Tour
Hide
Did you know? You can invite friends and family to your search. They can join your search, rate and discuss listings with you.