Save
Ask
Tour
Hide
Share
$695,000
51 Days On Site

26339 215 Avenue
Delhi, IA 52223

For Sale|Single Family Residence|Active
4
Beds
3
Total Baths
1
Full Bath
2
Partial Baths
3,200
SqFt
$217
/SqFt
1979
Built
County:
Delaware
26339 215 Avenue26339 215 Avenue26339 215 Avenue26339 215 Avenue
Save
Ask
Tour
Hide
Share

Mortgage Calculator

Monthly Payment (Est.)

Enter an interest rate to see your estimated monthly payment.
Calculator powered by Showcase IDX, a Constellation1 Company. Copyright ©2026 Information is deemed reliable but not guaranteed.

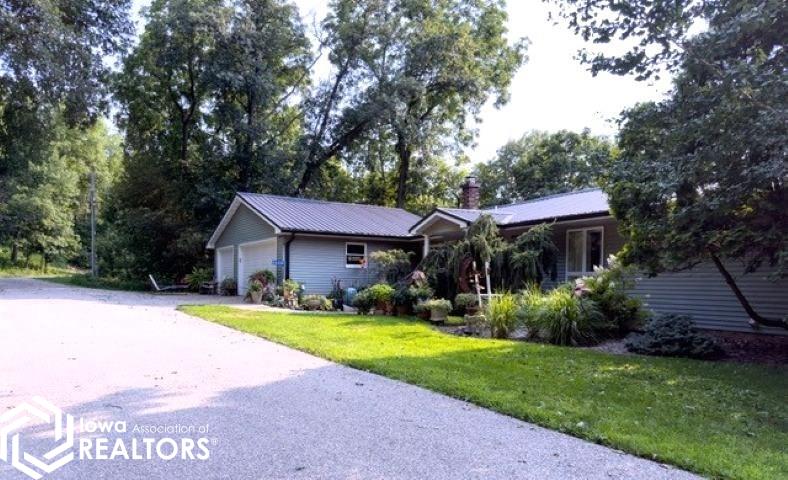
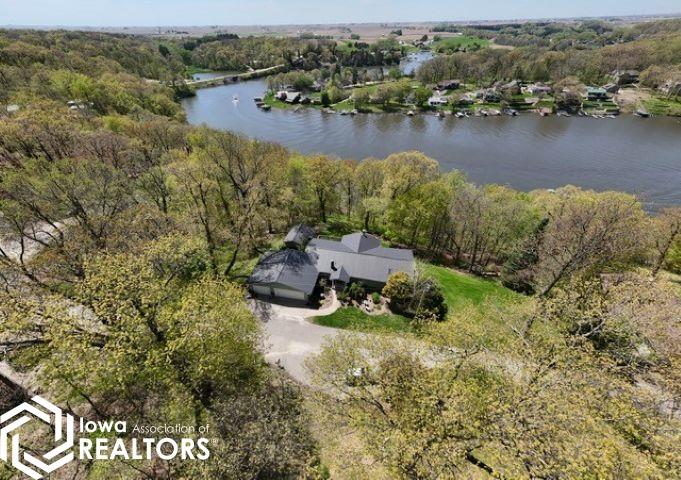
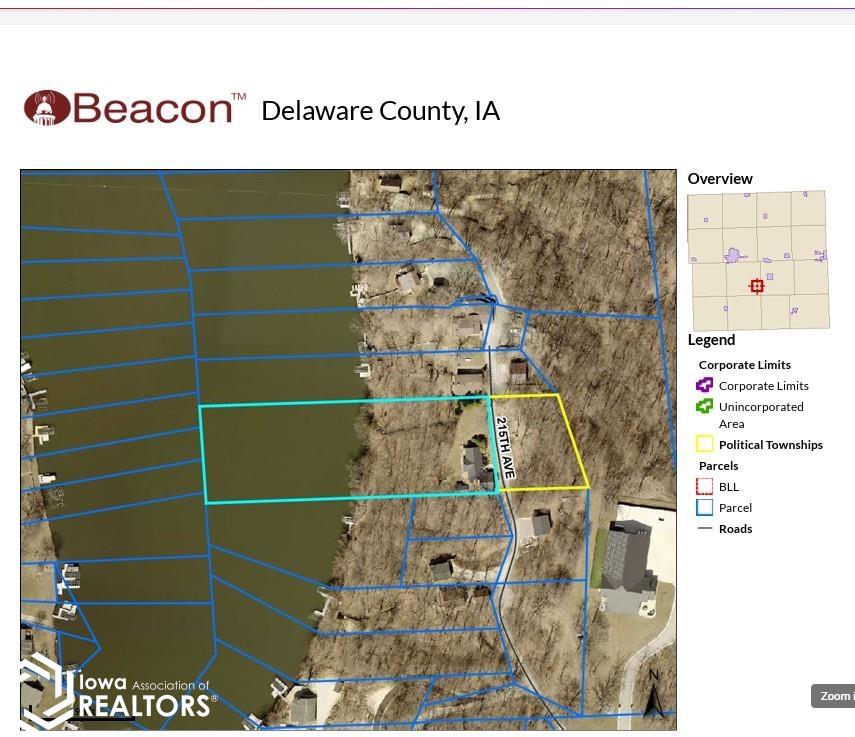
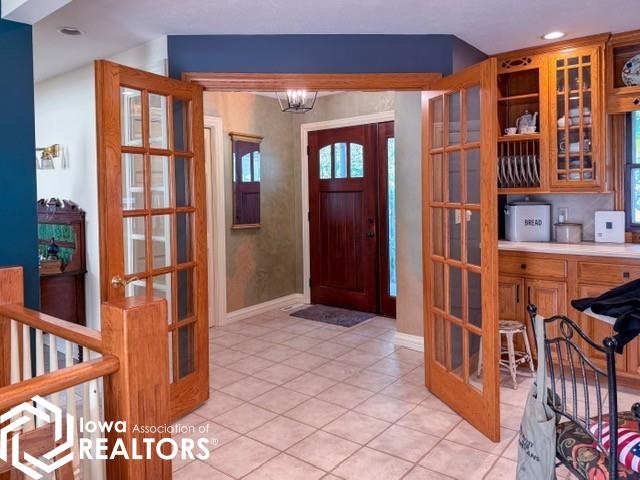
Perfect Lakefront living! This 4 bed/3 bath home is tucked on 1.5 beautiful wooded lakefront acres! Walk into the formal living room featuring a fireplace flanked by floor to ceiling windows w/ a walkout to the deck, the dining room also features a walkout to the deck w/ floor to ceiling windows to enjoy the lake view all year long! The primary bedroom has a walkout to a private deck & a full bath w/ skylights. The finished lower level offers 2 more bedrooms (1 w/ its own walkout to the patio) an office & family room, both w/ floor to ceiling windows and their own walkouts to the patio! There's also another 3/4 bath, a large walk-in closet for storage and a laundry room w/ a soaker sink. The 3 stall garage is heated and has hot/cold water all year long. In the backyard, you'll find a bonus 240 sf shed for all your lake toys and garden tools! There is also a private stairway giving full & private access to your own 180 feet of lakefront! This home was thoughtfully planned out during its expansion & remodel in 1993 and is laid out for great flow with full appreciation of the lake and the great outdoors! Seller will provide an American Home Shield Gold Warranty at the time of closing!

Save
Ask
Tour
Hide
Share
Listing Snapshot
Price 
$695,000
Days On Site 
51 Days
Bedrooms 
4
Inside Area (SqFt) 
3,200 sqft
Total Baths 
3
Full Baths 
1
Partial Baths 
2
Lot Size 
1.58 Acres
Year Built 
1979
MLS® Number 
6341616
Status 
Active
Property Tax 
$8,675
HOA/Condo/Coop Fees 
$45.83 monthly
Sq Ft Source 
N/A
Friends & Family
Recent Activity
2 weeks agoListing updated with changes from the MLS®
2 months agoListing first seen on site
General Features
Acres 
1.58
Attached Garage 
Yes
Garage 
Yes
Garage Spaces 
3
Parking 
AttachedHeated Garage
Property Sub Type 
Single Family Residence
Sewer 
Septic Tank
SqFt Above 
3200
Style 
Ranch
Water Source 
PrivateWell
Interior Features
Appliances 
RangeMicrowaveDishwasherTrash CompactorRefrigeratorWasherDryerDisposal
Cooling 
Central Air
Fireplace 
Yes
Fireplaces 
2
Heating 
Forced AirWood Stove
Bedroom 2 
Level - Main
Bedroom 3 
Level - Lower
Bedroom 4 
Level - Lower
Dining Room 
Level - MainDescription - Breakfast Bar,Kitchen/Dining Room,Living/Dining Room,Separate/Formal Dining Rm
Family Room 
Level - LowerDescription - Family Room,Lower Level
Kitchen 
Level - Main
Living Room 
Level - Main
Save
Ask
Tour
Hide
Share
Exterior Features
Construction Details 
Vinyl Siding
Road Frontage 
Private Road
Roof 
Metal
Community Features
Association Fee 
$550.0
Association Fee Frequency 
Annually
Financing Terms Available 
CashConventionalFHAUSDA Loan
Listing courtesy of Iowa Land Management & Real Estate


Listing information is provided by Participants of the Iowa Association of REALTORS MLS. IDX information is provided exclusively for personal, non-commercial use, and may not be used for any purpose other than to identify prospective properties consumers may be interested in purchasing. Information is deemed reliable but not guaranteed. Copyright 2026, Iowa Association of REALTORS MLS.
Data last updated at: 2026-10-05 01:58 AM UTC

Neighborhood & Commute
Source: Walkscore
Disclosure: Community information and market data powered by Constellation Data Labs. Information is deemed reliable but not guaranteed.
Save
Ask
Tour
Hide
Share