
15385 Crane StreetClear Lake, IA 50428
Mortgage Calculator
Monthly Payment (Est.)
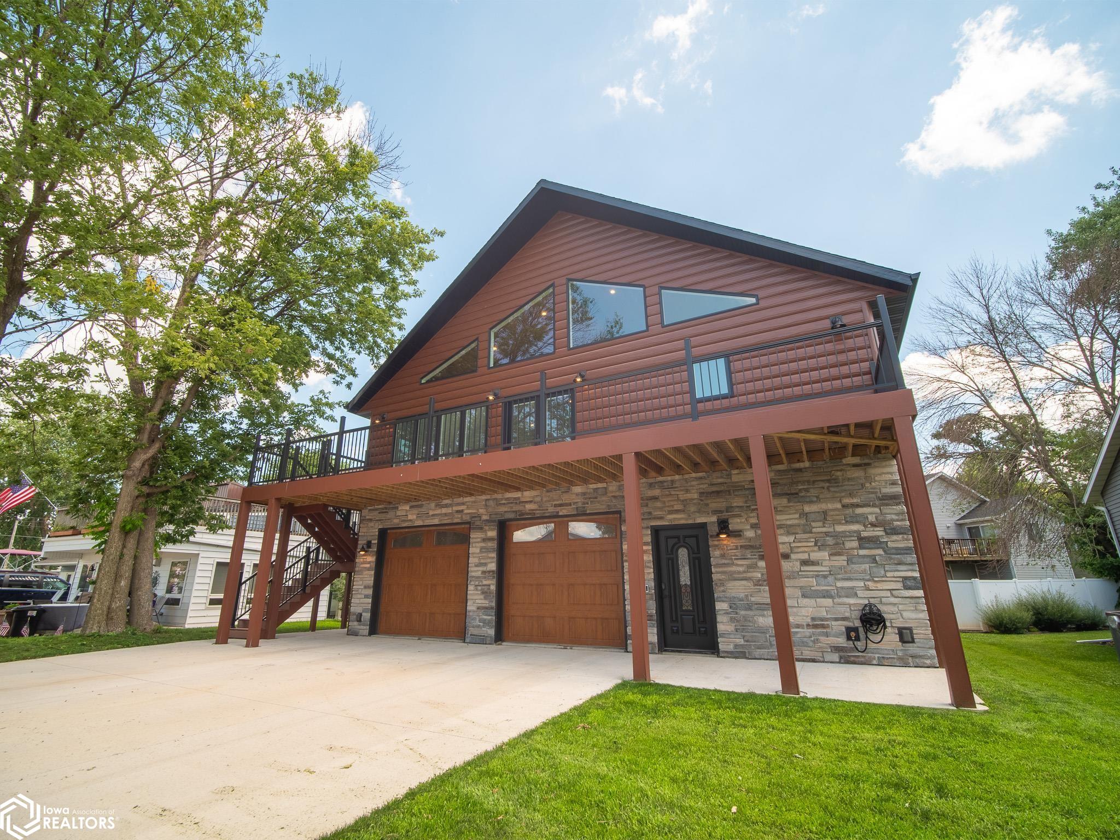
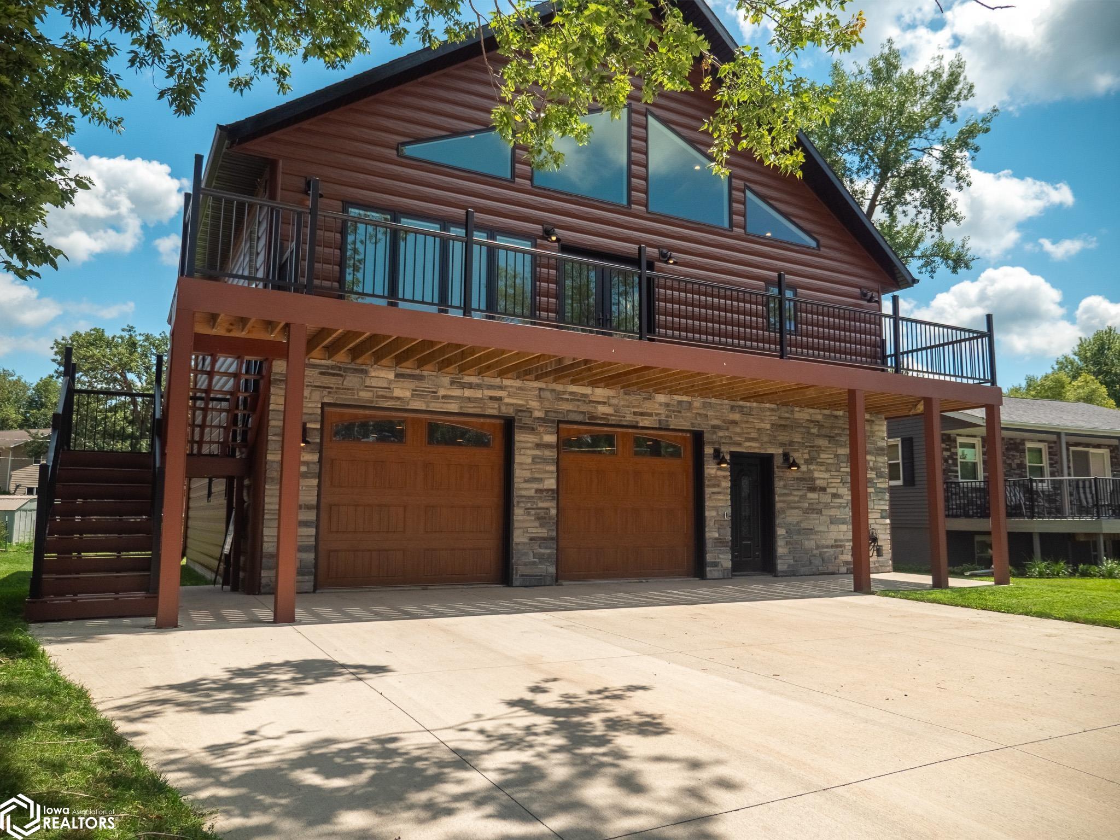
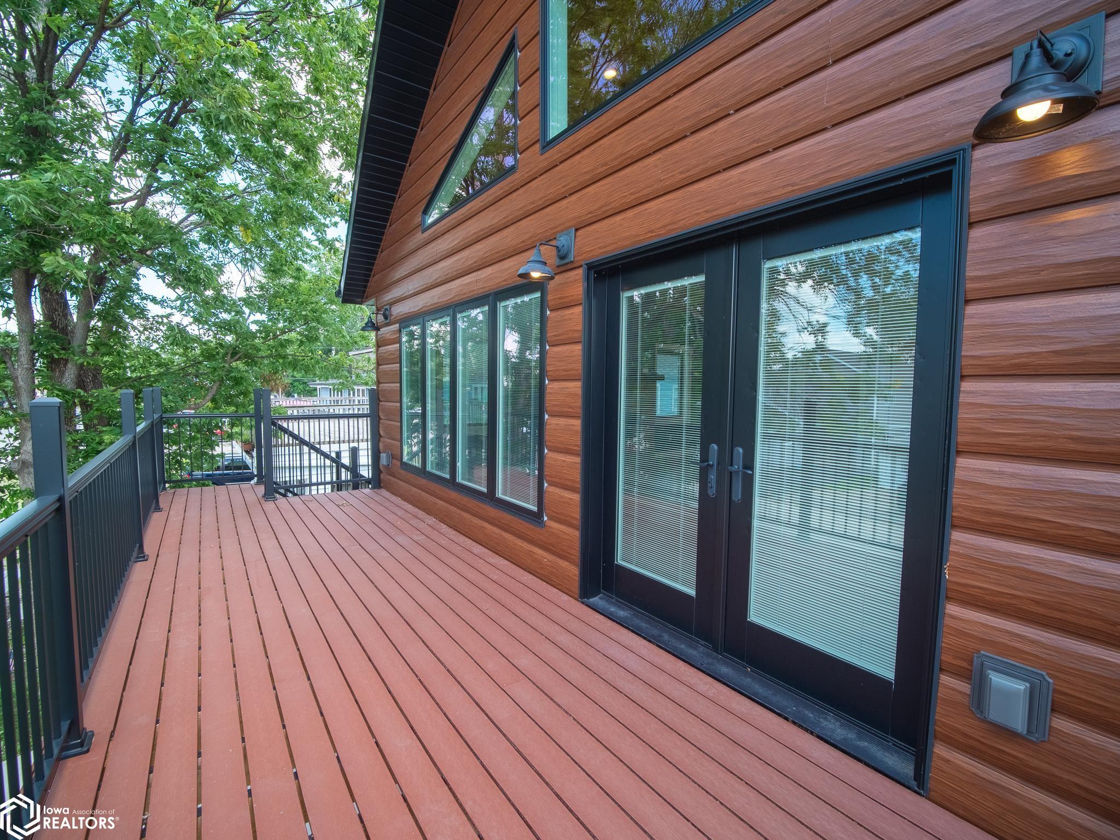
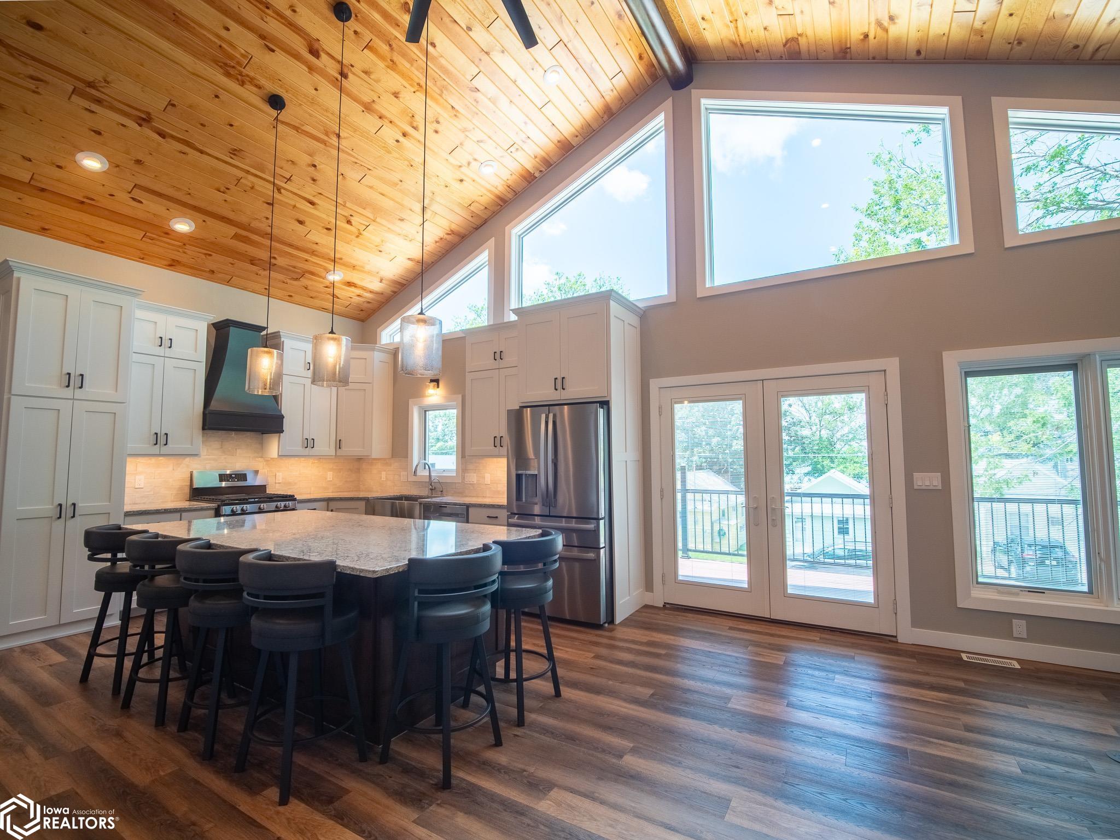
Enter an interest rate to see your estimated monthly payment.Welcome to this stunning 2023 CUSTOM-BUILT home in a high demand Clear Lake corridor with premium upgrades including QUARTZ countertop, stained PINE ceiling and a PREMIUM asphalt roof. Built for LOW-MAINTENANCE living with durable exterior materials (steel log cabin design siding), slab foundation, central air, and efficient gas heat, this home is ideal for year-round enjoyment or a high-quality lake retreat ideal for long term ownership. With 1,776 sq ft of modern living space, the kitchen and dining spaces flow seamlessly for everyday living and features two spacious bedrooms and well appointed baths, including a LUXURIOUS ONYX master shower. The main level offers an inviting open-concept layout filled with natural light and anchored by a sleek gas fireplace. Step outside to a spacious 304 sq ft composite deck perfect for summer gatherings and a lake view! An oversized 884 sq ft attached garage where you'll find a 3/4 bath, a reinforced 2,600 lb STORM SHELTER that adds peace of mind and room to entertain and a location just steps from the South Shore boat ramp/Ritz Picnic & Beach Area - PLUS walking distance to PM Park and South Shore Sweet Spot aka The Cone — this home blends sophistication with the best of Clear Lake’s lifestyle amenities. Last but certainly not least - THERE IS AN ELEVATOR! Contact your favorite realtor today for a private showing.
| yesterday | Listing updated with changes from the MLS® | |
| 2 months ago | Listing first seen on site |

Listing information is provided by Participants of the Iowa Association of REALTORS MLS. IDX information is provided exclusively for personal, non-commercial use, and may not be used for any purpose other than to identify prospective properties consumers may be interested in purchasing. Information is deemed reliable but not guaranteed. Copyright 2026, Iowa Association of REALTORS MLS.
Data last updated at: 2026-10-05 01:11 AM UTC
