
Save
Ask
Tour
Hide
$665,000
62 Days On Site
3344 213th StreetFort Madison, IA 52627
For Sale|Single Family Residence|Active
5
Beds
5
Total Baths
3
Full Baths
2
Partial Baths
6,165
SqFt
$108
/SqFt
1996
Built
County:
Lee
Save
Ask
Tour
Hide
Mortgage Calculator
Monthly Payment (Est.)
Enter an interest rate to see your estimated monthly payment.Calculator powered by Showcase IDX, a Constellation1 Company. Copyright ©2026 Information is deemed reliable but not guaranteed.
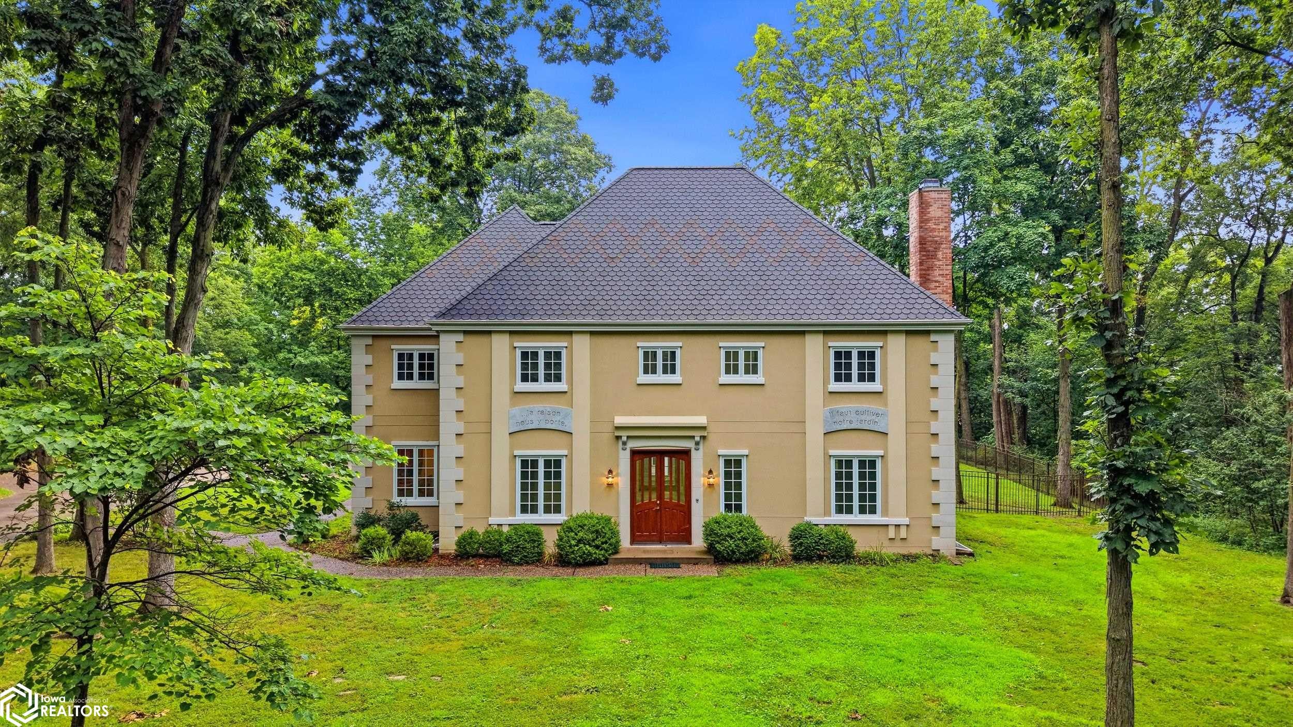
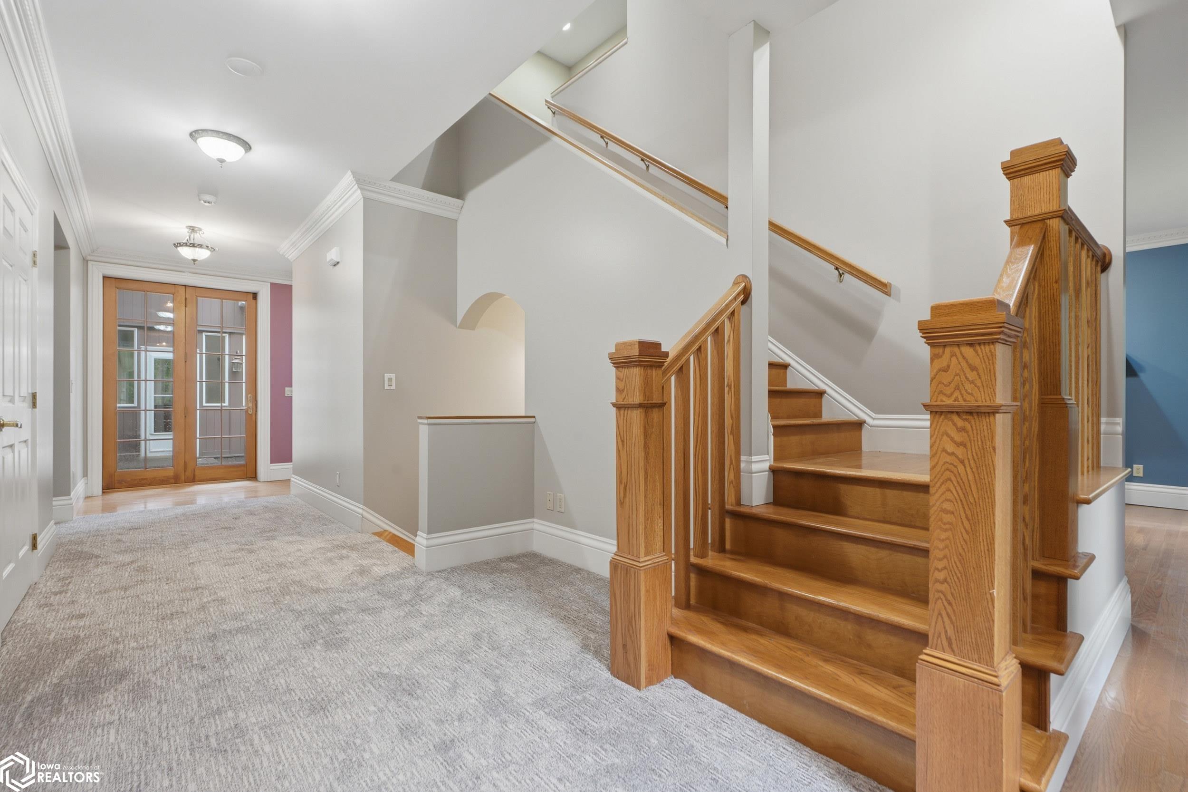
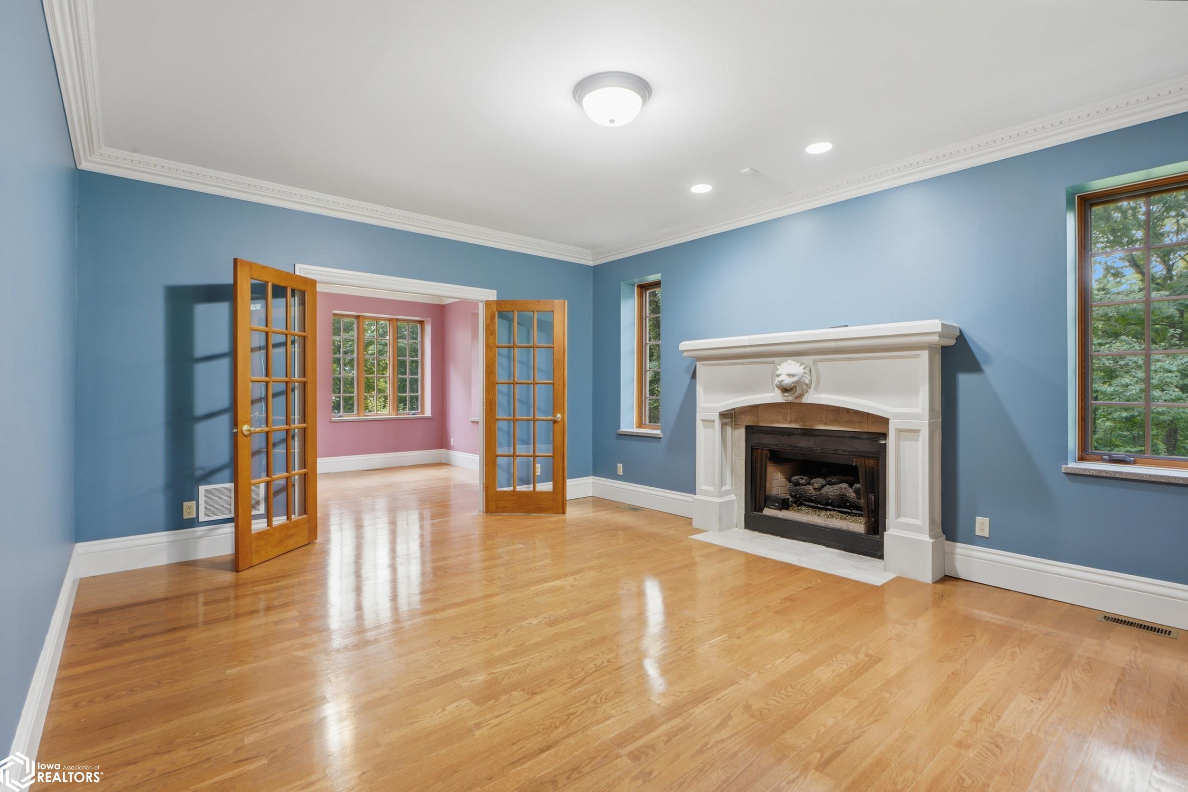
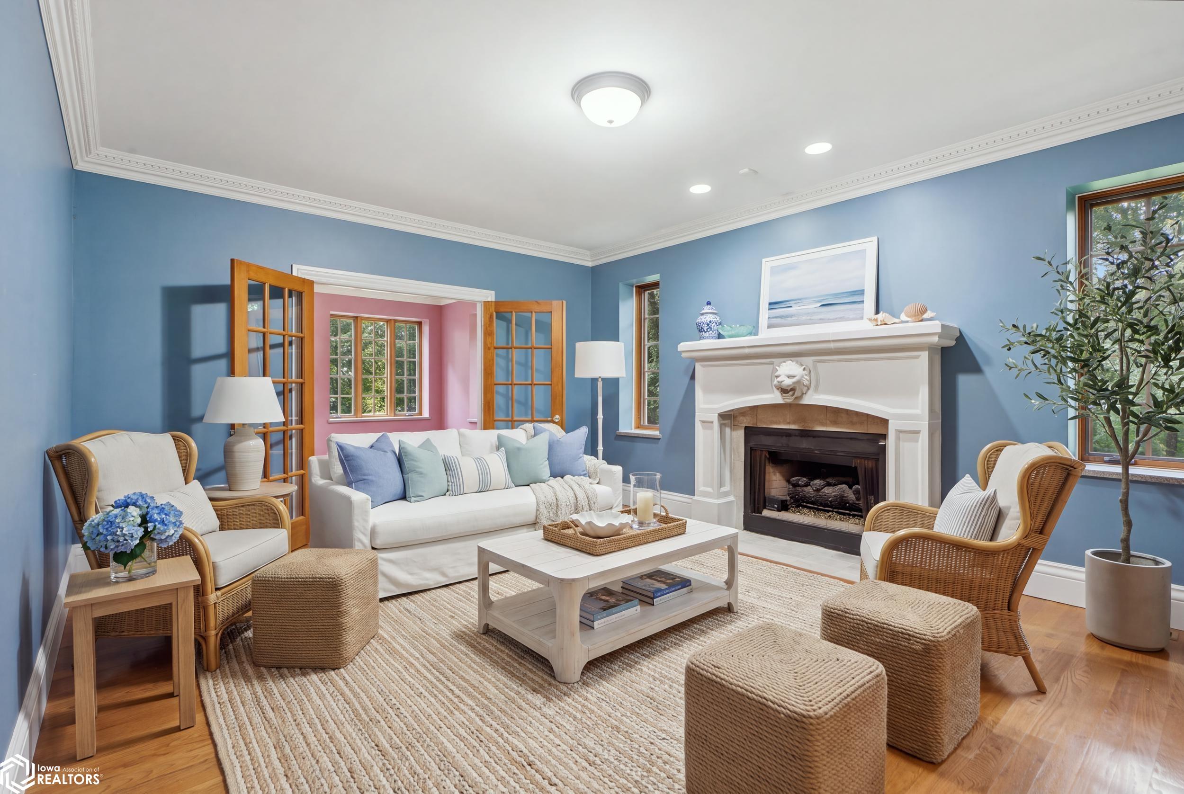
SO MUCH PRIVACY!!! Nestled among an area of beautiful trees with approximately 5.82 acres is a quality crafted 2 story 5 bedroom, 3 plus bathroom home. The first floor has many special features....music room, formal dining, family room with fireplace and kitchen with maple cabinets and appliances including WOLF gas range. Wonderful features on 2nd floor including full laundry, half bath and spacious primary suite with fireplace, spa-like bath and walk-in closet. Also,4 additional bedrooms and bath. A must see for all the extras. Generous finished area in full basement and stairway to the 3 car heated garage with EV charging. Fenced area in yard. Some photos have been digitally enhanced to showcase the property's potential.
Save
Ask
Tour
Hide
Listing Snapshot
Price
$665,000
Days On Site
62 Days
Bedrooms
5
Inside Area (SqFt)
6,165 sqft
Total Baths
5
Full Baths
3
Partial Baths
2
Lot Size
5.82 Acres
Year Built
1996
MLS® Number
6341145
Status
Active
Property Tax
$8,652
HOA/Condo/Coop Fees
N/A
Sq Ft Source
N/A
Friends & Family
Recent Activity
| yesterday | Listing updated with changes from the MLS® | |
| 2 months ago | Listing first seen on site |
General Features
Acres
5.82
Attached Garage
Yes
Garage
Yes
Garage Spaces
3
Land Lease
No
Levels
Two
Parking
AttachedHeated GarageConcreteGarage Door OpenerElectric Vehicle Charging Station(s)
Property Sub Type
Single Family Residence
Sewer
Septic Tank
SqFt Below
1233
Interior Features
Appliances
RangeMicrowaveDishwasherRefrigeratorWasherDryer
Cooling
Central AirWhole House Fan
Fireplace
Yes
Fireplace Features
Family RoomGasLiving RoomMaster BedroomWood Burning
Fireplaces
3
Heating
Fireplace(s)Forced Air
Bedroom 2
Level - Upper
Bedroom 3
Level - Upper
Bedroom 4
Level - Upper
Dining Room
Description - Breakfast Area,Separate/Formal Dining Rm
Extra Room 1
Dimensions - lLevel - Main
Extra Room 2
Level - Upper
Save
Ask
Tour
Hide
Exterior Features
Construction Details
OtherStucco
Fencing
Partial
Other Structures
Storage
Road Frontage
Private Road
Roof
Shingle
Listing courtesy of Century 21/Property Professionals

Listing information is provided by Participants of the Iowa Association of REALTORS MLS. IDX information is provided exclusively for personal, non-commercial use, and may not be used for any purpose other than to identify prospective properties consumers may be interested in purchasing. Information is deemed reliable but not guaranteed. Copyright 2026, Iowa Association of REALTORS MLS.
Data last updated at: 2026-10-05 01:53 AM UTC

Listing information is provided by Participants of the Iowa Association of REALTORS MLS. IDX information is provided exclusively for personal, non-commercial use, and may not be used for any purpose other than to identify prospective properties consumers may be interested in purchasing. Information is deemed reliable but not guaranteed. Copyright 2026, Iowa Association of REALTORS MLS.
Data last updated at: 2026-10-05 01:53 AM UTC
Neighborhood & Commute
Source: Walkscore
Disclosure: Community information and market data powered by Constellation Data Labs. Information is deemed reliable but not guaranteed.
Save
Ask
Tour
Hide