
212 Deere RoadHubbard, IA 50122
Mortgage Calculator
Monthly Payment (Est.)
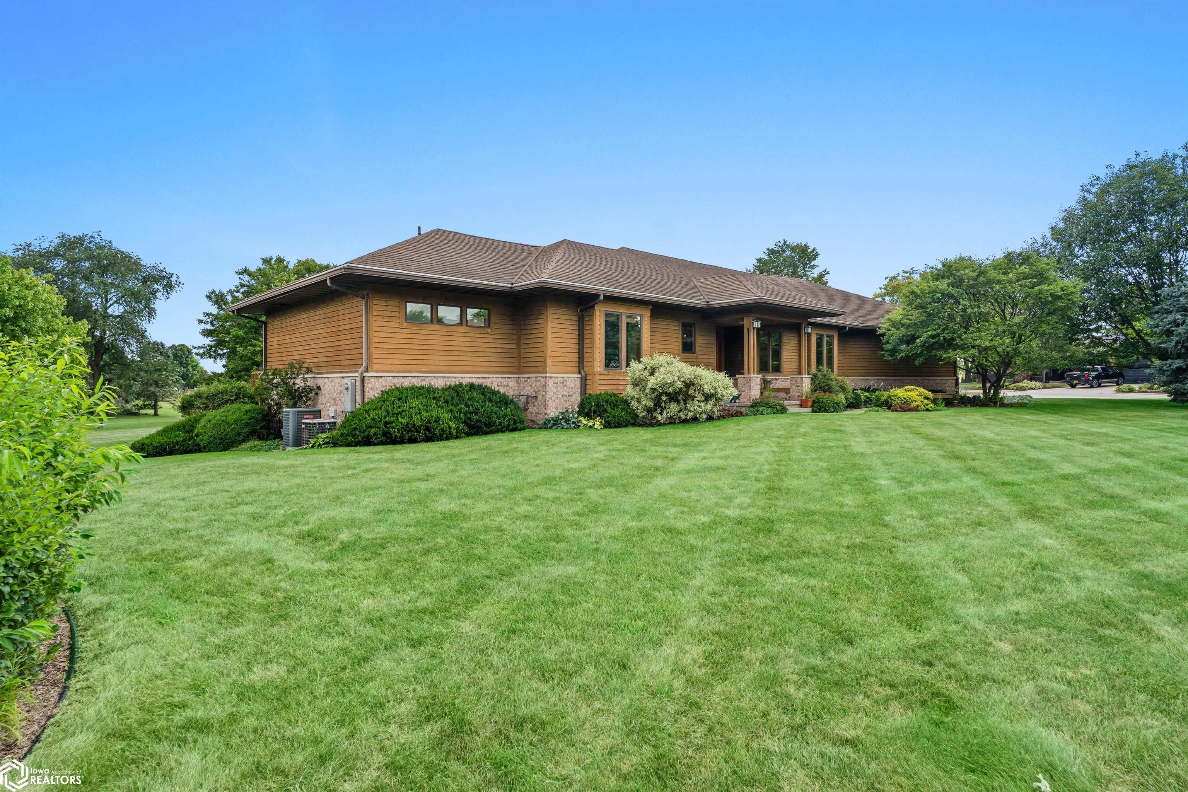
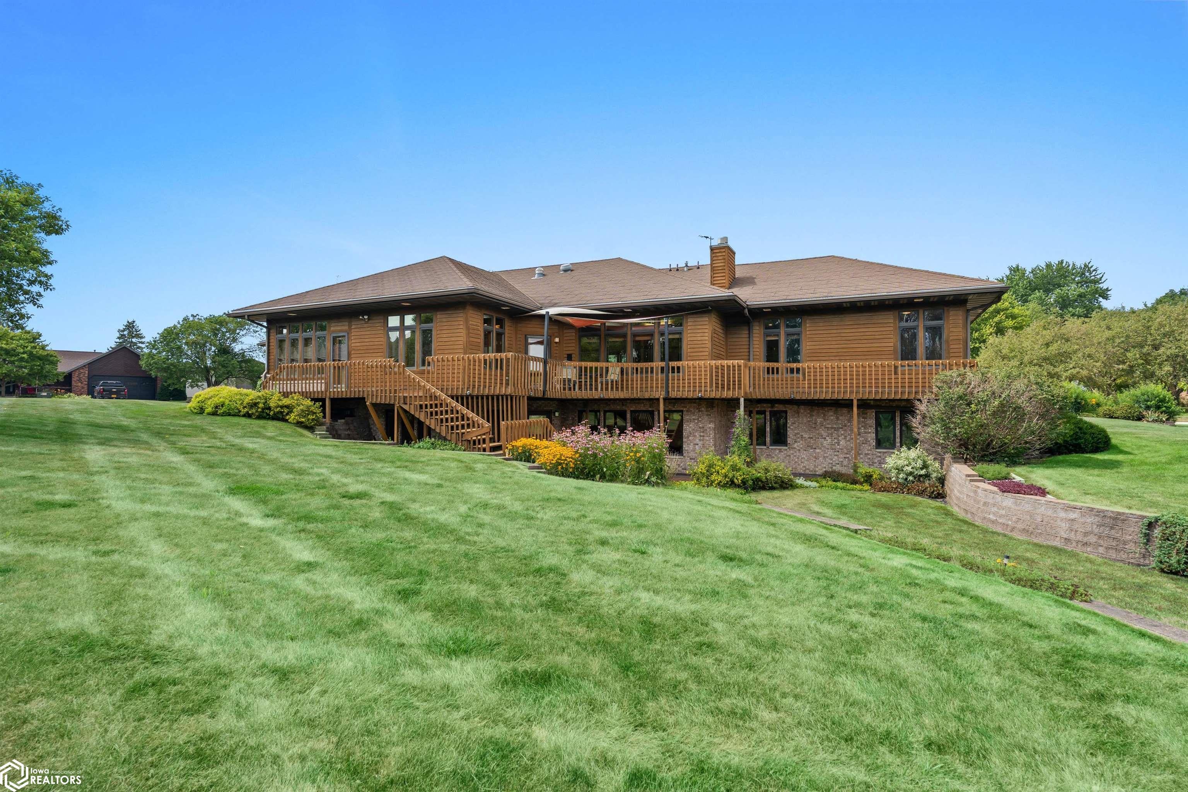
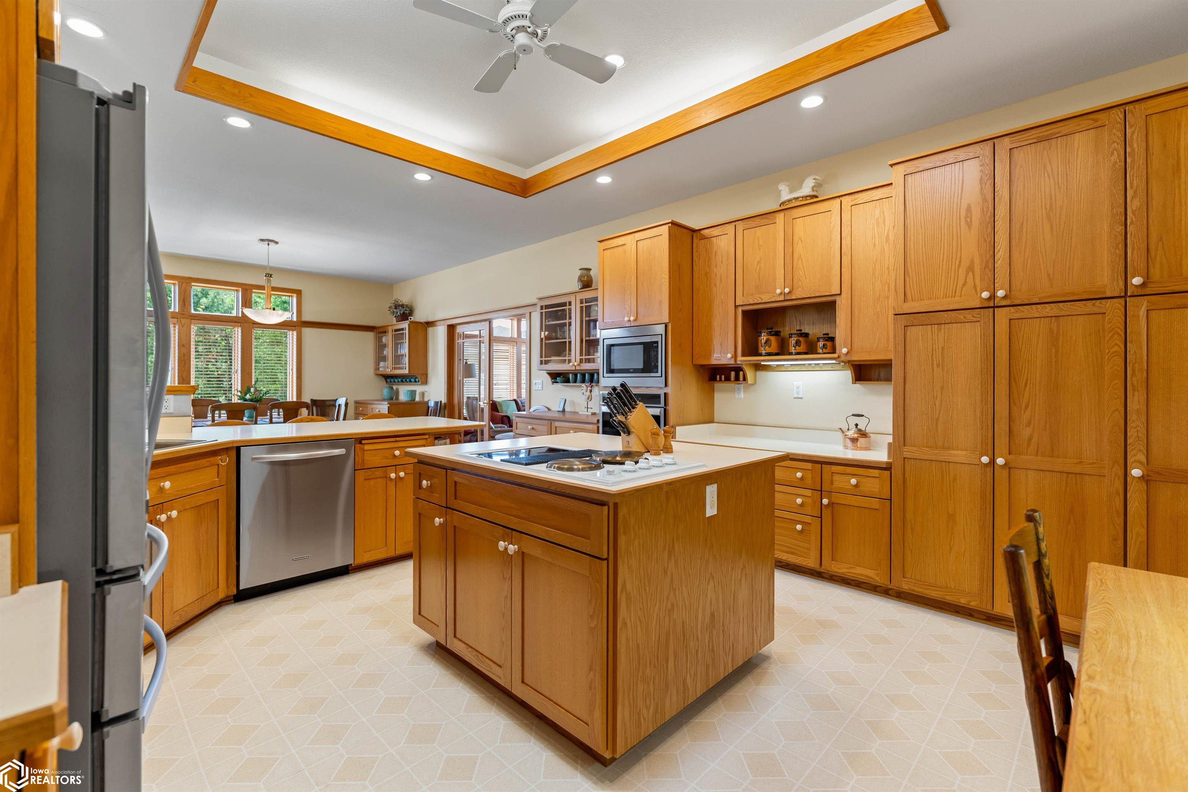
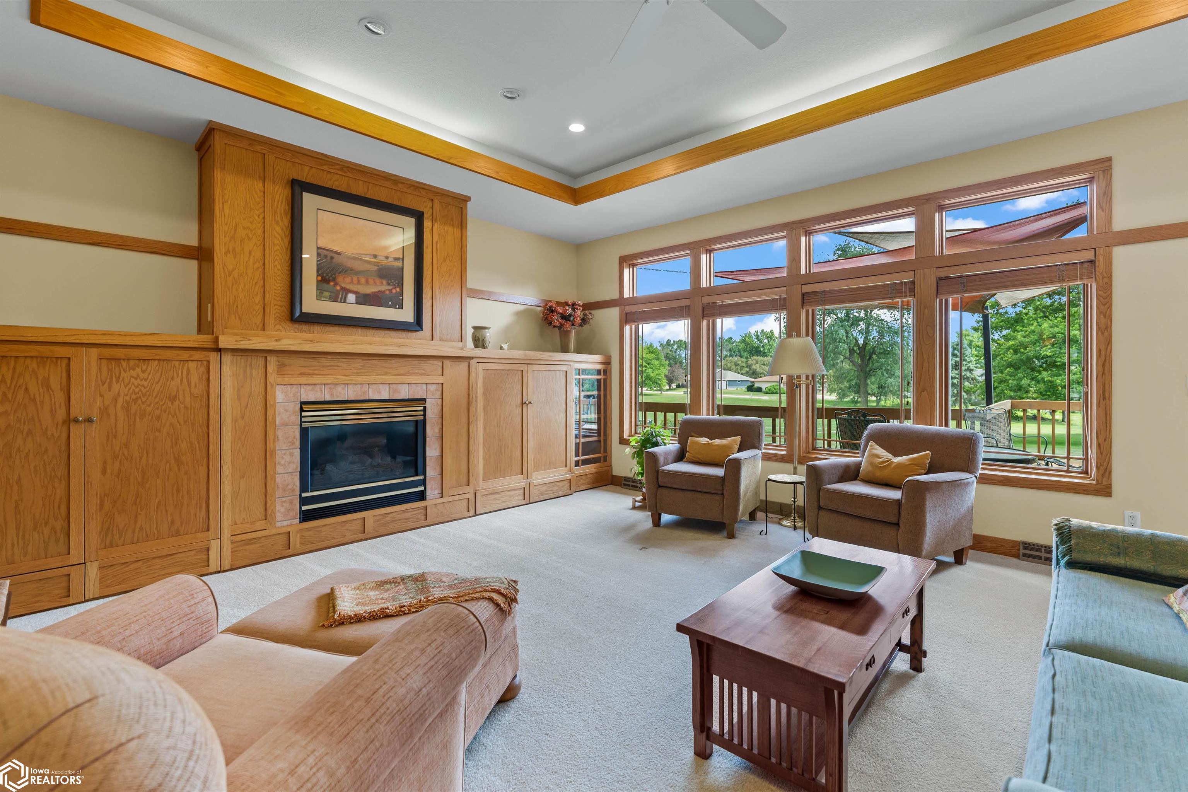
Enter an interest rate to see your estimated monthly payment.Welcome home to this impeccably maintained, one-owner custom residence offering 5 bedrooms, 3.5 baths, and over 5,100 square feet of living space in Hubbard, Iowa. Situated on a picturesque ¾-acre lot with mature landscaping and rolling views, this exceptional home combines quality craftsmanship, spacious living, and small-town charm. The impressive main level features over 2,600 square feet with generously sized rooms, oak trim, and a grand entry with a beautiful switchback staircase. The spacious kitchen flows into the dining area and inviting family room with a gas fireplace, creating the perfect gathering space. Adjacent to the kitchen, the four-season room with a beadboard ceiling provides a peaceful retreat. The primary suite offers a spa-like ensuite with dual vanities, a jetted tub, shower, and oversized walk-in closet. A second upper-level bedroom sits adjacent to a full bath. The mudroom/laundry room offers abundant cabinetry, workspace, and storage. The finished lower level is ideal for entertaining or multigenerational living with a spacious family room featuring a second gas fireplace, full kitchen, dining area, two additional bedrooms, a non-conforming bedroom, den/rec room, and exceptional storage. Enjoy the oversized three-stall garage for vehicles, tools, and toys. If you've been searching for quality construction, generous living spaces, and the tranquility of small-town Iowa living, this remarkable Hubbard property is one you won't want to miss.
| 2 months ago | Listing updated with changes from the MLS® | |
| 2 months ago | Listing first seen on site |

Listing information is provided by Participants of the Iowa Association of REALTORS MLS. IDX information is provided exclusively for personal, non-commercial use, and may not be used for any purpose other than to identify prospective properties consumers may be interested in purchasing. Information is deemed reliable but not guaranteed. Copyright 2026, Iowa Association of REALTORS MLS.
Data last updated at: 2026-10-05 02:37 AM UTC
