Save
Ask
Tour
Hide
Share
$685,000
65 Days On Site

307 Orchard Lane
Clear Lake, IA 50428

For Sale|Single Family Residence|Active
3
Beds
3
Total Baths
1
Full Bath
2
Partial Baths
3,440
SqFt
$199
/SqFt
1971
Built
County:
Cerro Gordo
307 Orchard Lane307 Orchard Lane307 Orchard Lane307 Orchard Lane
Save
Ask
Tour
Hide
Share

Mortgage Calculator

Monthly Payment (Est.)

Enter an interest rate to see your estimated monthly payment.
Calculator powered by Showcase IDX, a Constellation1 Company. Copyright ©2026 Information is deemed reliable but not guaranteed.

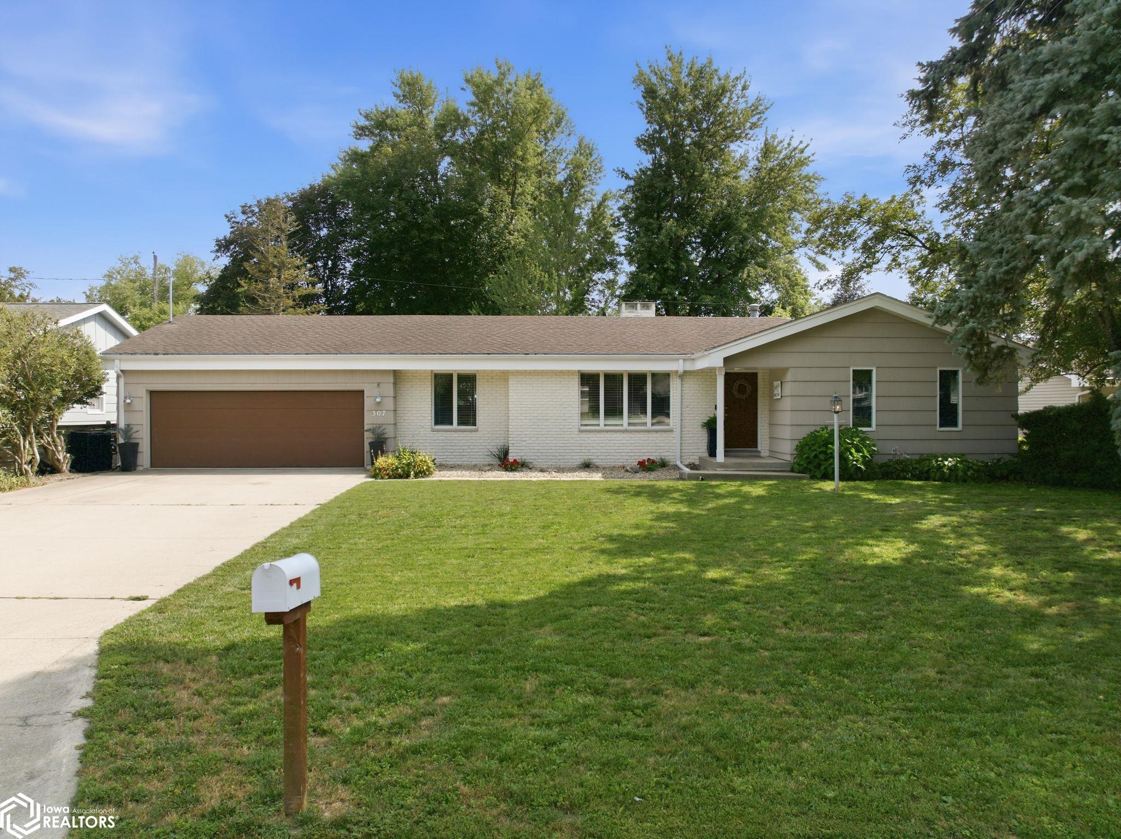
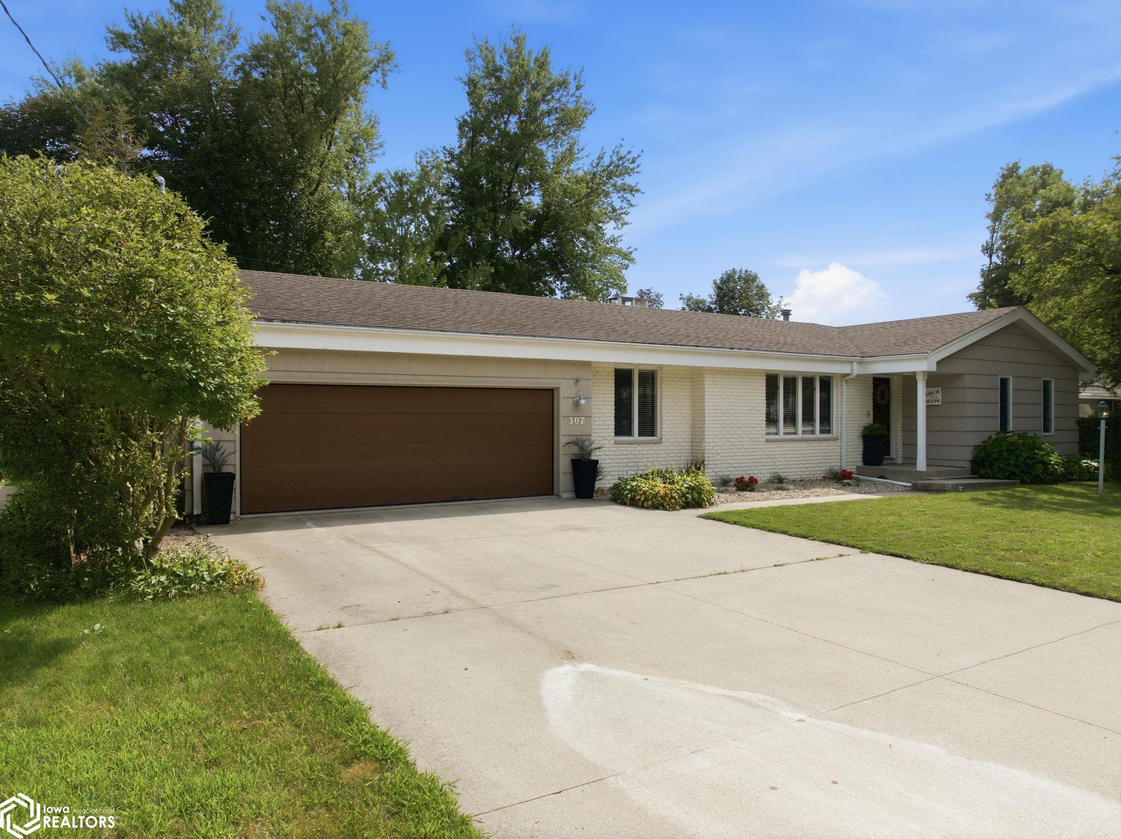
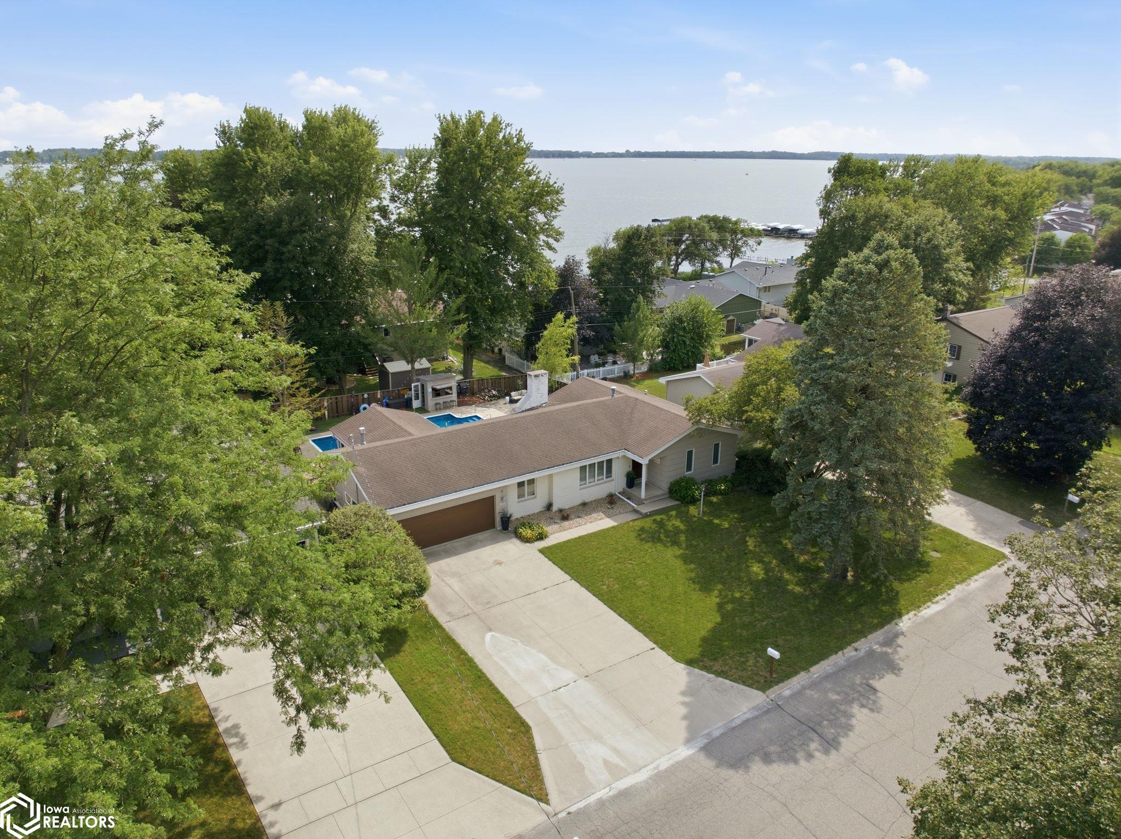
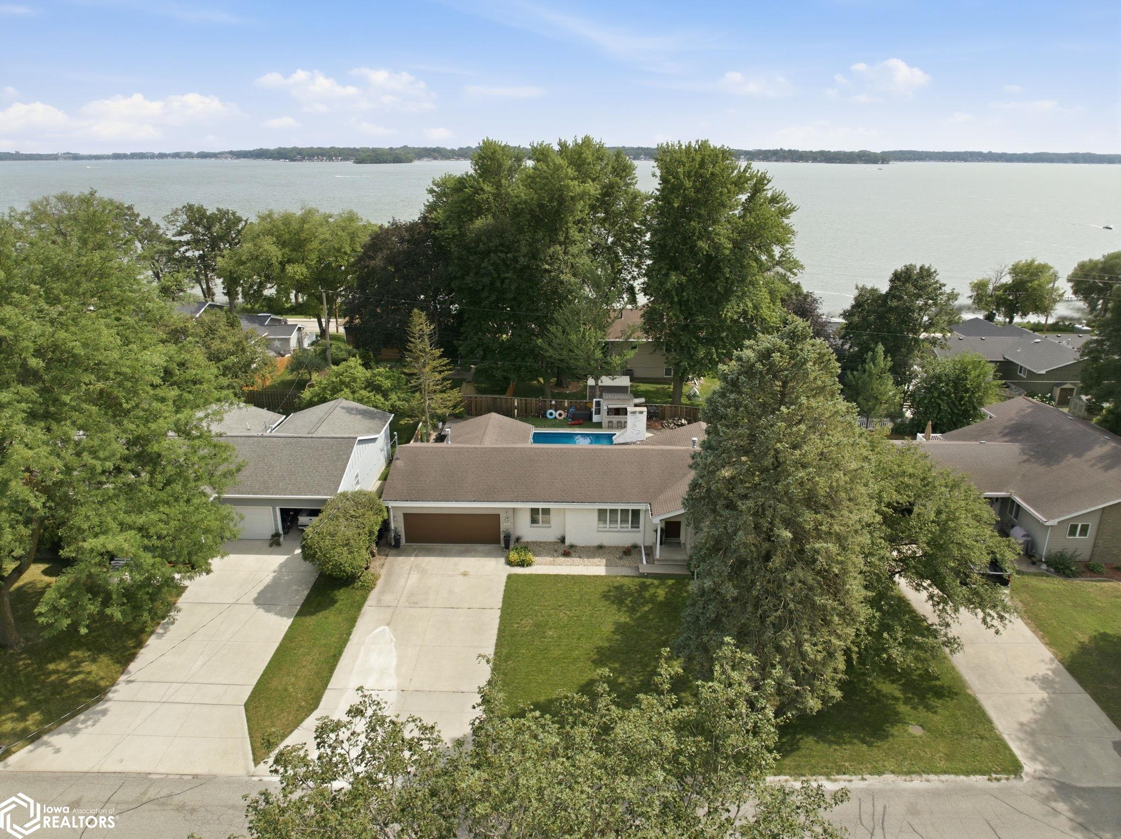
VACATION AT HOME in this exceptional Shorewood Hills property, where everyday living feels like a getaway. Designed for both entertaining and comfortable living, this four-bedroom, three-bath home offers an incredible backyard oasis featuring an in-ground pool, hot tub, tiki bar with television and refrigerator, and numerous spaces for gathering with family and friends. The beautifully appointed kitchen showcases Cambria countertops, a large center island, coffee bar, and walk-in pantry. A stunning vaulted ceiling. The perfect blend of lake living, luxury, and unforgettable moments. Sunroom overlooks the pool and lake and provides the perfect office or retreat. The spacious primary suite features marble tile, a soaking tub, glass shower, custom walk-in closet, and convenient laundry area. The newly finished lower level includes a family room, bar area, kitchenette, two bedrooms, and abundant storage. Shorewood Hills association lake privileges complete this remarkable offering.

Save
Ask
Tour
Hide
Share
Listing Snapshot
Price 
$685,000
Days On Site 
65 Days
Bedrooms 
3
Inside Area (SqFt) 
3,440 sqft
Total Baths 
3
Full Baths 
1
Partial Baths 
2
Lot Size 
N/A
Year Built 
1971
MLS® Number 
6341069
Status 
Active
Property Tax 
$5,248
HOA/Condo/Coop Fees 
N/A
Sq Ft Source 
N/A
Friends & Family
Recent Activity
2 months agoListing updated with changes from the MLS®
2 months agoListing first seen on site
General Features
Attached Garage 
Yes
Garage 
Yes
Garage Spaces 
2
Parking 
Attached
Property Sub Type 
Single Family Residence
Sewer 
Public Sewer
Style 
Ranch
Water Source 
Public
Interior Features
Cooling 
Central Air
Fireplace 
Yes
Fireplaces 
1
Heating 
Forced Air
Bedroom 2 
Dimensions - 14 x 12Level - Main
Bedroom 3 
Dimensions - 12 x 12Level - Lower
Bedroom 4 
Dimensions - 12 x 10Level - Lower
Dining Room 
Dimensions - 12 x 12Level - Main
Extra Room 1 
Dimensions - 16 x 12Level - Main
Extra Room 2 
Dimensions - 14 x 10Level - Lower
Extra Room 3 
Dimensions - 36 x 14Level - Basement
Family Room 
Dimensions - 14 x 10Level - Main
Kitchen 
Dimensions - 16 x 14Level - Main
Living Room 
Dimensions - 26 x 18Level - Main
Save
Ask
Tour
Hide
Share
Exterior Features
Construction Details 
Wood Siding
Listing courtesy of Jane Fischer & Associates LLC


Listing information is provided by Participants of the Iowa Association of REALTORS MLS. IDX information is provided exclusively for personal, non-commercial use, and may not be used for any purpose other than to identify prospective properties consumers may be interested in purchasing. Information is deemed reliable but not guaranteed. Copyright 2026, Iowa Association of REALTORS MLS.
Data last updated at: 2026-10-05 01:53 AM UTC

Neighborhood & Commute
Source: Walkscore
Disclosure: Community information and market data powered by Constellation Data Labs. Information is deemed reliable but not guaranteed.
Save
Ask
Tour
Hide
Share