Save
Ask
Tour
Hide
Share
$949,000
65 Days On Site

200 S Shore Drive 101
Clear Lake, IA 50428

Condominium|Pending
3
Beds
3
Total Baths
2
Full Baths
1
Partial Bath
2,033
SqFt
$467
/SqFt
2024
Built
County:
Cerro Gordo
200 S Shore Drive 101200 S Shore Drive 101200 S Shore Drive 101200 S Shore Drive 101
Save
Ask
Tour
Hide
Share

Mortgage Calculator

Monthly Payment (Est.)

Enter an interest rate to see your estimated monthly payment.
Calculator powered by Showcase IDX, a Constellation1 Company. Copyright ©2026 Information is deemed reliable but not guaranteed.

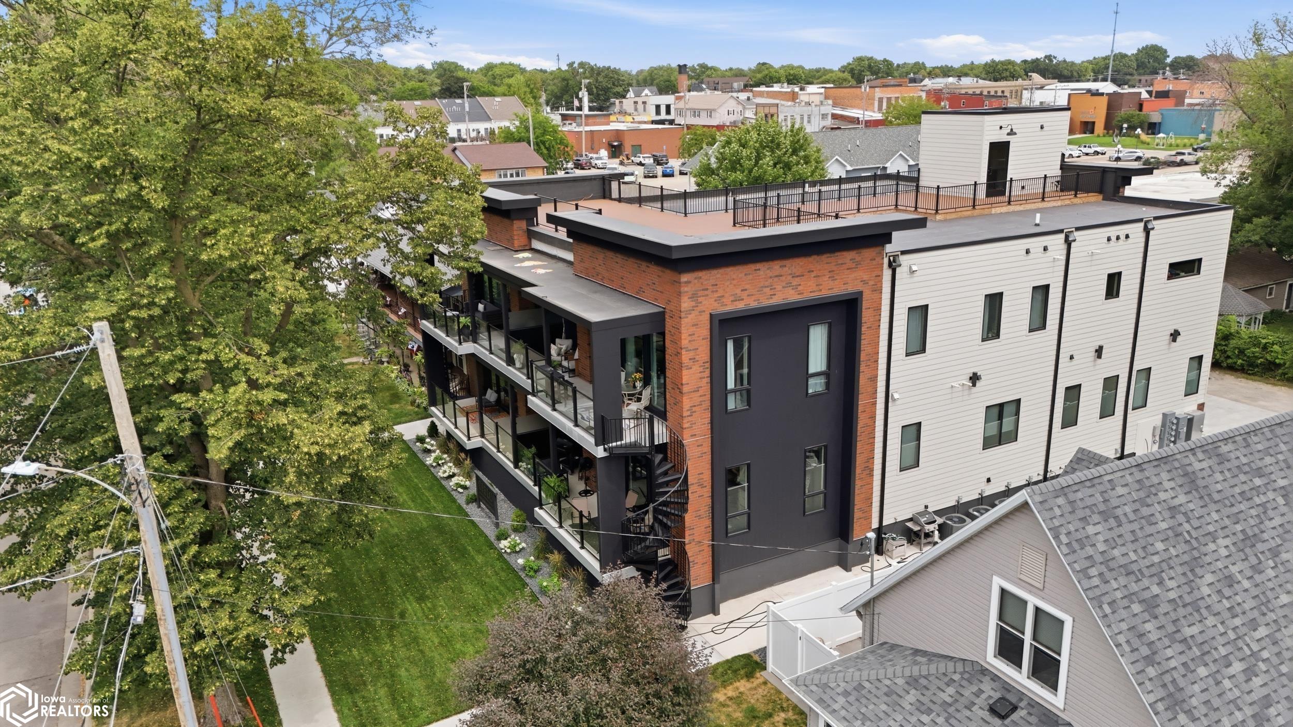
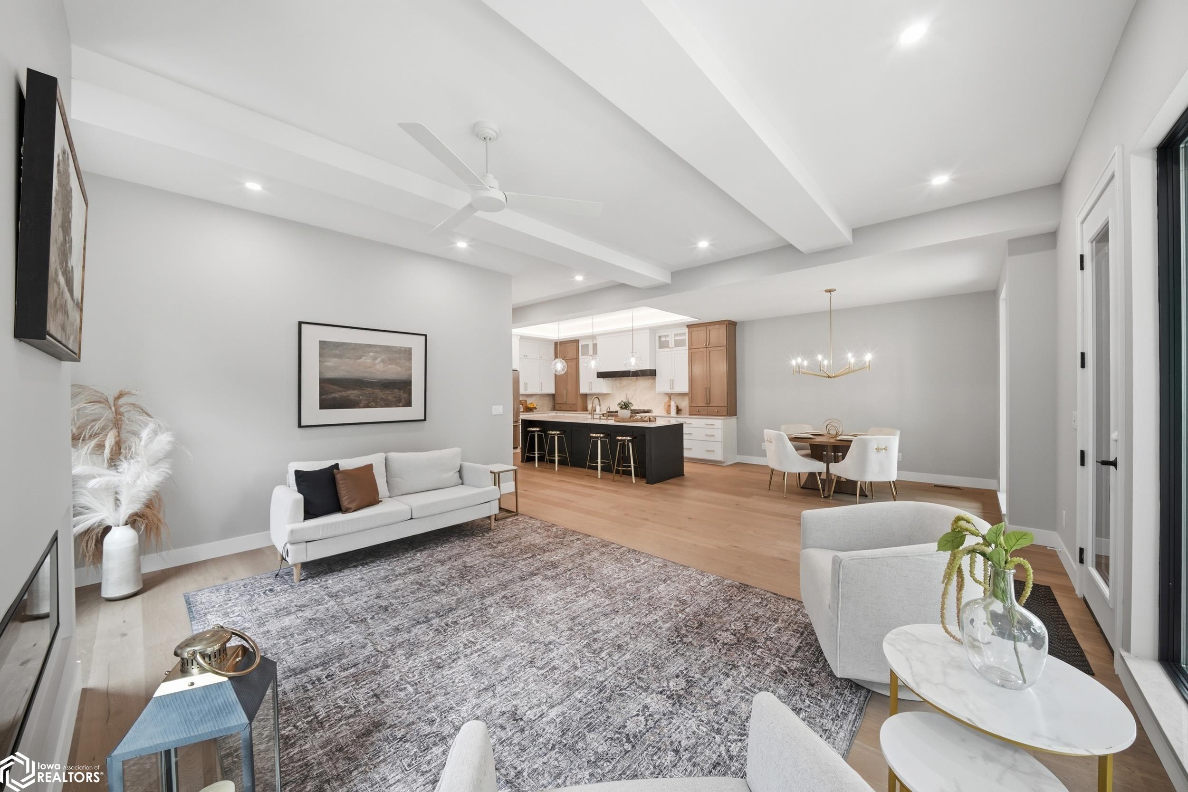
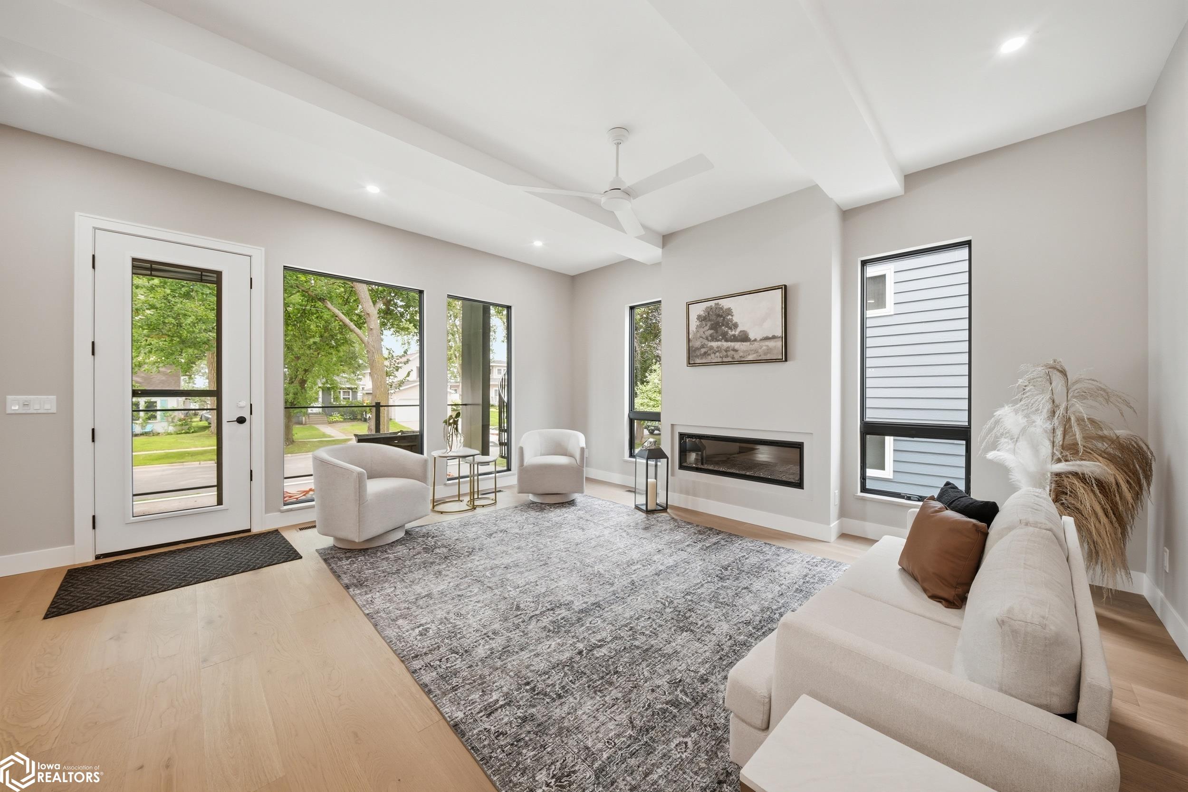
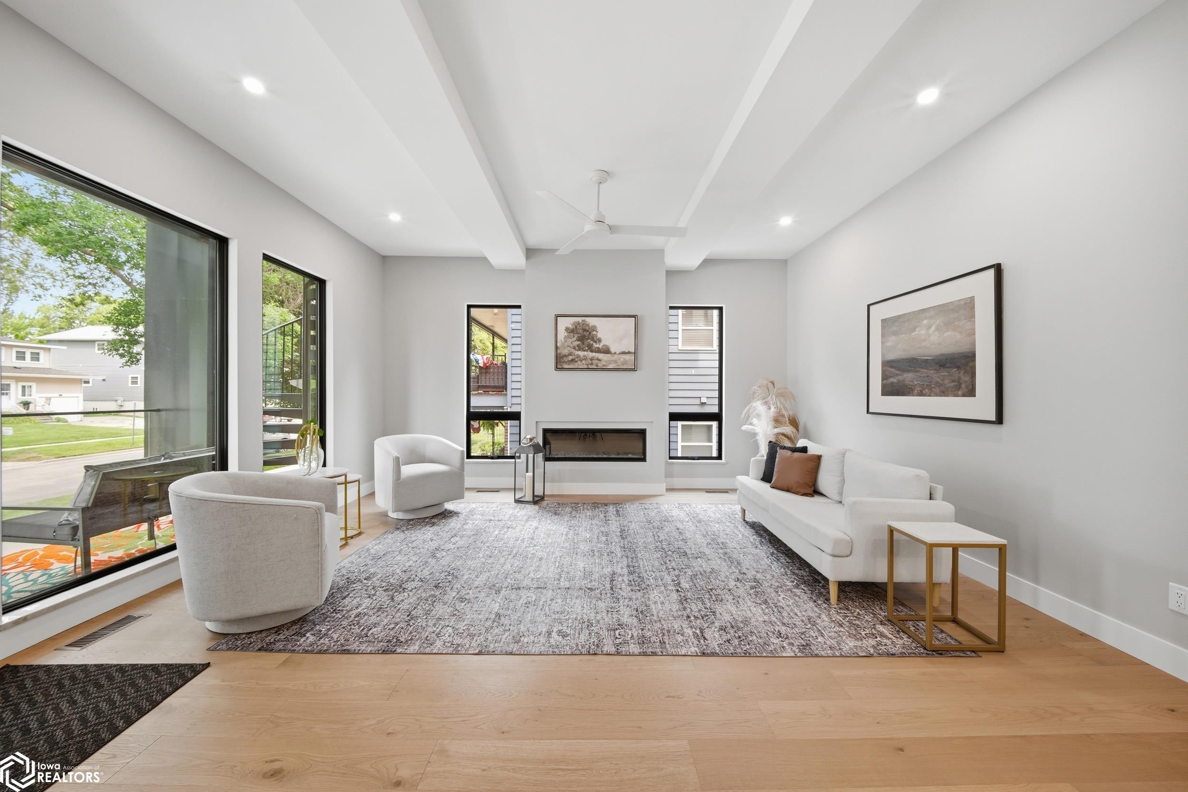
EXPERIENCE THE LUXURY OF THIS UPSCALE "CIELO" CONDO! This building designed by Atura Architecture with interiors by Emily Steding of Lake Design & Company exudes sophistication. The open concept seamlessly connects the living, dining room and kitchen featuring soaring 10 ft. ceilings and elegant 8 ft. doors creating a grand sense of space. The flooring is a beautiful engineered Oak Barrel hardwood. The designer kitchen with custom cabinetry features premium Kitchen-aid appliances plus a 9 ft. Cambria quartz island perfect for entertaining. The primary suite provides a private and pleasant retreat while the two additional bedrooms share a convenient shared adjacent bath. The versatile media room would make an ideal home office. Step up to the spectacular rooftop patio for panoramic views creating the perfect backdrop for relaxing and entertaining! The underground heated garage provides two parking spaces in addition to an outdoor space plus a storage closet for your extras. This exceptional home with numerous amenities is ideally located near City beach, park and downtown Clear Lake!

Save
Ask
Tour
Hide
Share
Listing Snapshot
Price 
$949,000
Days On Site 
65 Days
Bedrooms 
3
Inside Area (SqFt) 
2,033 sqft
Total Baths 
3
Full Baths 
2
Partial Baths 
1
Lot Size 
N/A
Year Built 
2024
MLS® Number 
6341060
Status 
Pending
Property Tax 
$3,250
HOA/Condo/Coop Fees 
$350 monthly
Sq Ft Source 
N/A
Friends & Family
Recent Activity
2 days agoListing updated with changes from the MLS®
2 days agoStatus changed to Pending
a month agoPrice changed to $949,000
2 months agoListing first seen on site
General Features
Garage 
Yes
Garage Spaces 
2
Parking 
Heated GarageUndergroundAssignedGarage Door Opener
Property Sub Type 
Condominium
Sewer 
Public Sewer
Style 
Apartment Style
Water Source 
Public
Interior Features
Cooling 
Central Air
Fireplace 
Yes
Fireplaces 
1
Heating 
Forced Air
Bedroom 2 
Dimensions - 11 X 11Level - Main
Dining Room 
Dimensions - 10 x 12Level - Main
Extra Room 1 
Dimensions - 27 x 28Level - Main
Extra Room 2 
Dimensions - 10 X 12Level - Main
Extra Room 3 
Dimensions - 6 x 6Level - Main
Extra Room 4 
Dimensions - 5 X 12
Extra Room 5 
Dimensions - 6 X 11Level - Main
Extra Room 6 
Dimensions - 13 X 11Level - Main
Kitchen 
Dimensions - 17 X 16Level - Main
Living Room 
Dimensions - 13 X 18Level - Main
Save
Ask
Tour
Hide
Share
Exterior Features
Construction Details 
BrickFiber Cement
Community Features
Accessibility Features 
Accessible EntranceAccessible Elevator Installed
Association Fee 
$350.0
Association Fee Frequency 
Monthly
Listing courtesy of Lakeside Brokers


Listing information is provided by Participants of the Iowa Association of REALTORS MLS. IDX information is provided exclusively for personal, non-commercial use, and may not be used for any purpose other than to identify prospective properties consumers may be interested in purchasing. Information is deemed reliable but not guaranteed. Copyright 2026, Iowa Association of REALTORS MLS.
Data last updated at: 2026-10-05 01:11 AM UTC

Neighborhood & Commute
Source: Walkscore
Disclosure: Community information and market data powered by Constellation Data Labs. Information is deemed reliable but not guaranteed.
Save
Ask
Tour
Hide
Share