
Save
Ask
Tour
Hide
$625,000
68 Days On Site
800 E 30th StreetCarroll, IA 51401
For Sale|Single Family Residence|Active
5
Beds
4
Total Baths
2
Full Baths
2
Partial Baths
2,076
SqFt
$301
/SqFt
2011
Built
County:
Carroll
Save
Ask
Tour
Hide
Mortgage Calculator
Monthly Payment (Est.)
Enter an interest rate to see your estimated monthly payment.Calculator powered by Showcase IDX, a Constellation1 Company. Copyright ©2026 Information is deemed reliable but not guaranteed.
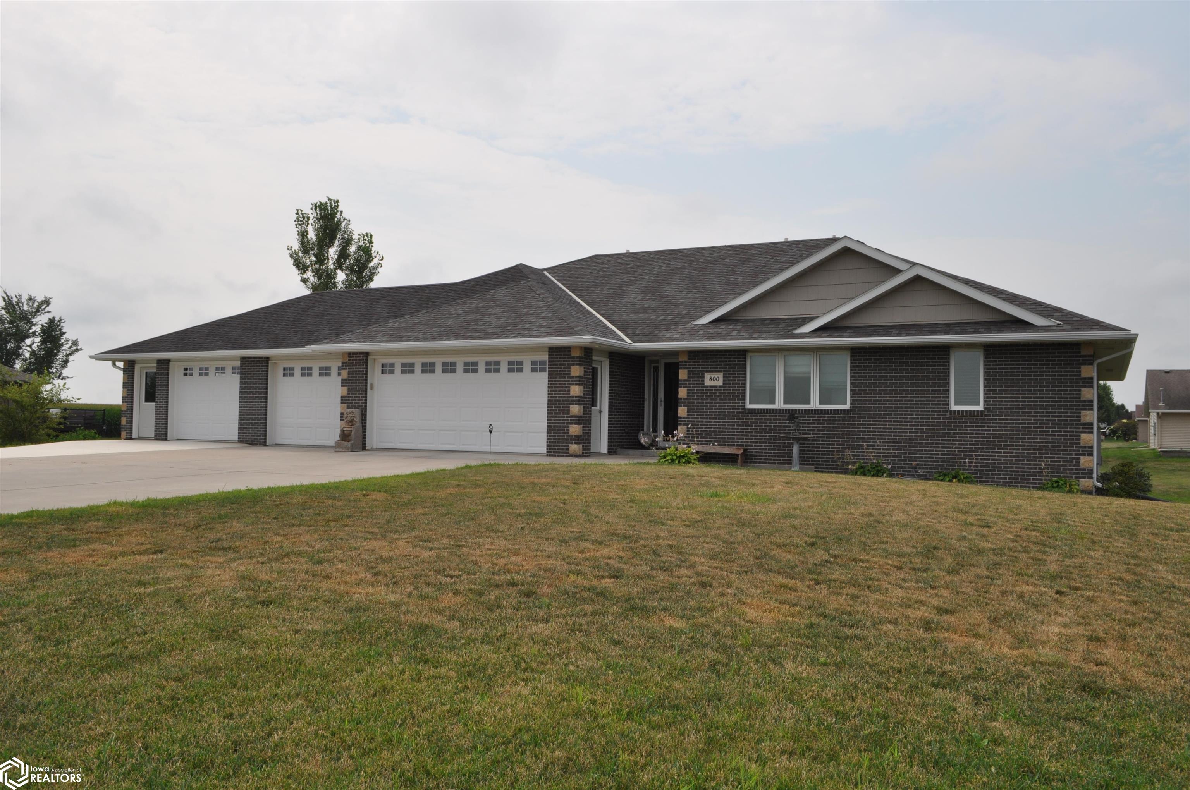
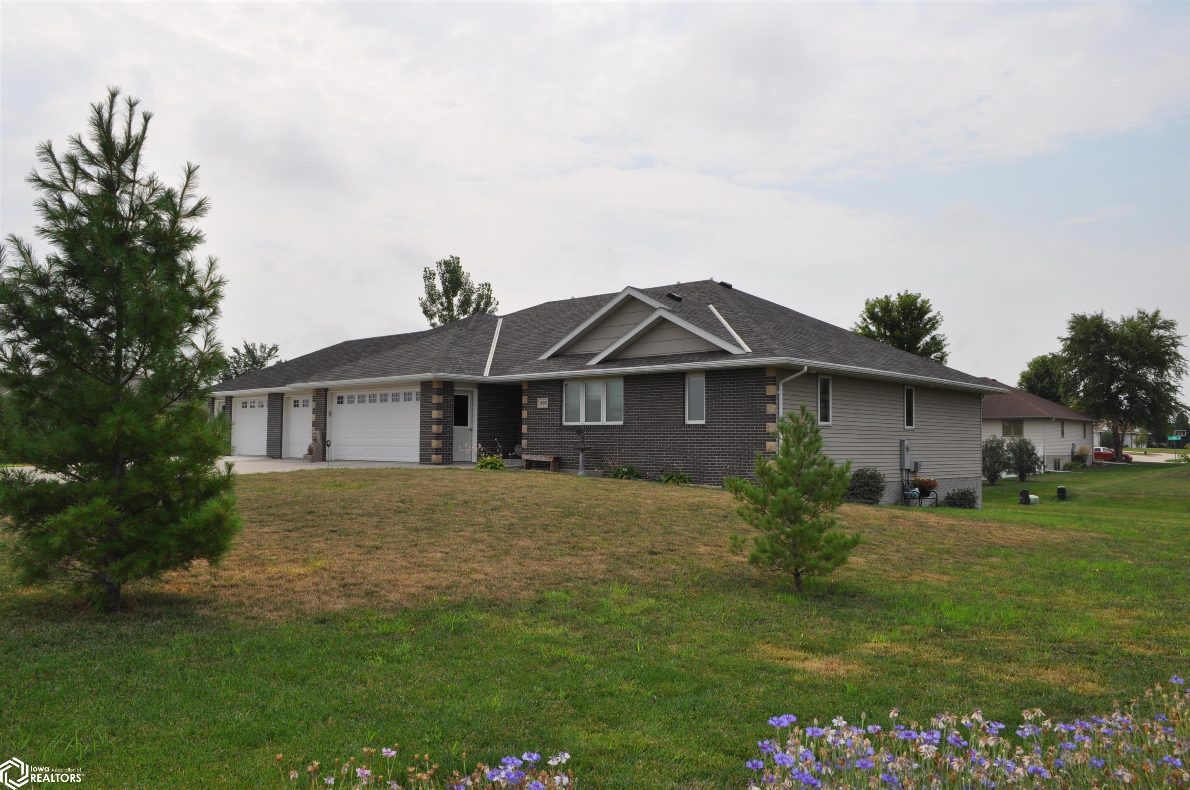
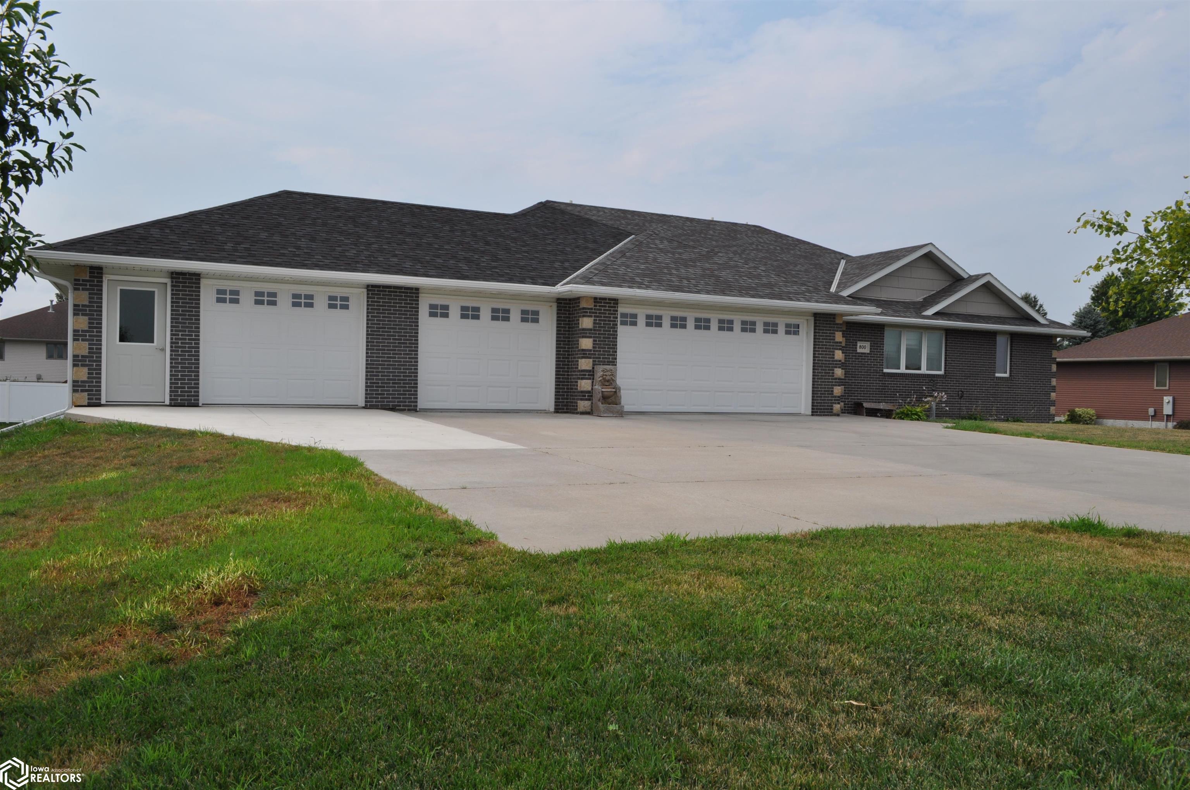
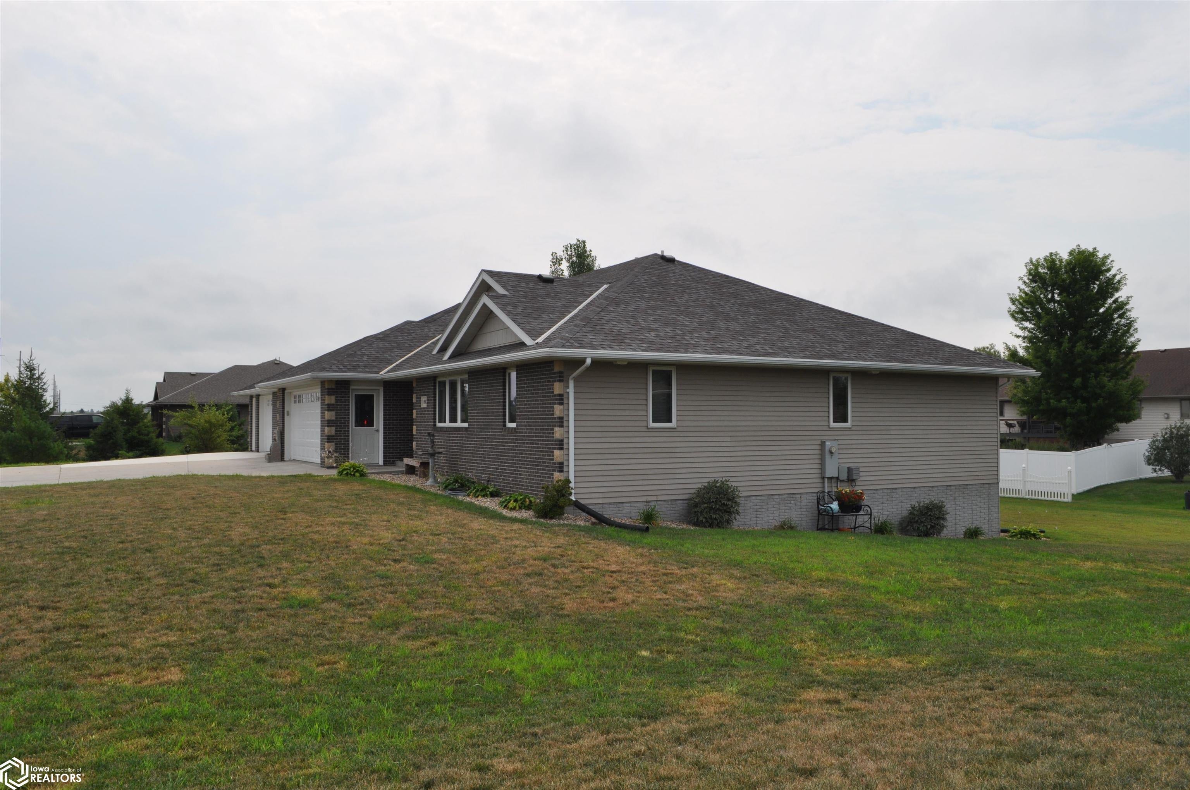
Rarely does a home hit the market that checks every single box for both indoor luxury and outdoor functionality. This spectacular 5-bedroom, 4-bathroom property sits on a gorgeous .51-acre lot and features a 1,200+ sq ft heated/cooled garage finished with epoxy floors—completed with a new addition in 2025. Enjoy main-floor living with a grand master suite, gas fireplace, and main-floor laundry. Step out back to experience the ultimate 4-seasons room and a giant composite deck. Make your move!
Save
Ask
Tour
Hide
Listing Snapshot
Price
$625,000
Days On Site
68 Days
Bedrooms
5
Inside Area (SqFt)
2,076 sqft
Total Baths
4
Full Baths
2
Partial Baths
2
Lot Size
0.51 Acres
Year Built
2011
MLS® Number
6340902
Status
Active
Property Tax
$7,082
HOA/Condo/Coop Fees
N/A
Sq Ft Source
N/A
Friends & Family
Recent Activity
| 2 months ago | Listing updated with changes from the MLS® | |
| 2 months ago | Listing first seen on site |
General Features
Acres
0.51
Attached Garage
Yes
Garage
Yes
Garage Spaces
4
Parking
AttachedHeated Garage
Property Sub Type
Single Family Residence
Sewer
Public Sewer
SqFt Above
2076
Style
Ranch
Water Source
Public
Interior Features
Cooling
Central Air
Fireplace
Yes
Fireplaces
1
Heating
Forced Air
Bedroom 2
Dimensions - 11 by 13Level - Main
Bedroom 3
Dimensions - 11 by 12Level - Main
Bedroom 4
Dimensions - 12 by 12Level - Lower
Dining Room
Dimensions - 6 by 6Level - Main
Extra Room 1
Dimensions - 12 by 11Level - Lower
Extra Room 2
Dimensions - 9 by 8Level - Main
Extra Room 3
Dimensions - 13 by 9Level - Main
Extra Room 5
Dimensions - 12 by 9Level - Lower
Extra Room 6
Level - Main
Family Room
Dimensions - 17 by 39Level - Lower
Kitchen
Dimensions - 20 by 13Level - Main
Living Room
Dimensions - 19 by 18Level - Main
Save
Ask
Tour
Hide
Exterior Features
Construction Details
BrickMetal Siding
Listing courtesy of RE/MAX Professionals Realty

Listing information is provided by Participants of the Iowa Association of REALTORS MLS. IDX information is provided exclusively for personal, non-commercial use, and may not be used for any purpose other than to identify prospective properties consumers may be interested in purchasing. Information is deemed reliable but not guaranteed. Copyright 2026, Iowa Association of REALTORS MLS.
Data last updated at: 2026-10-05 01:53 AM UTC

Listing information is provided by Participants of the Iowa Association of REALTORS MLS. IDX information is provided exclusively for personal, non-commercial use, and may not be used for any purpose other than to identify prospective properties consumers may be interested in purchasing. Information is deemed reliable but not guaranteed. Copyright 2026, Iowa Association of REALTORS MLS.
Data last updated at: 2026-10-05 01:53 AM UTC
Neighborhood & Commute
Source: Walkscore
Disclosure: Community information and market data powered by Constellation Data Labs. Information is deemed reliable but not guaranteed.
Save
Ask
Tour
Hide