
Save
Ask
Tour
Hide
$560,000
74 Days On Site
201 Hillside DriveAlgona, IA 50511
For Sale|Single Family Residence|Active
5
Beds
3
Total Baths
1
Full Bath
2
Partial Baths
1,720
SqFt
$326
/SqFt
2009
Built
County:
Kossuth
Save
Ask
Tour
Hide
Mortgage Calculator
Monthly Payment (Est.)
Enter an interest rate to see your estimated monthly payment.Calculator powered by Showcase IDX, a Constellation1 Company. Copyright ©2026 Information is deemed reliable but not guaranteed.
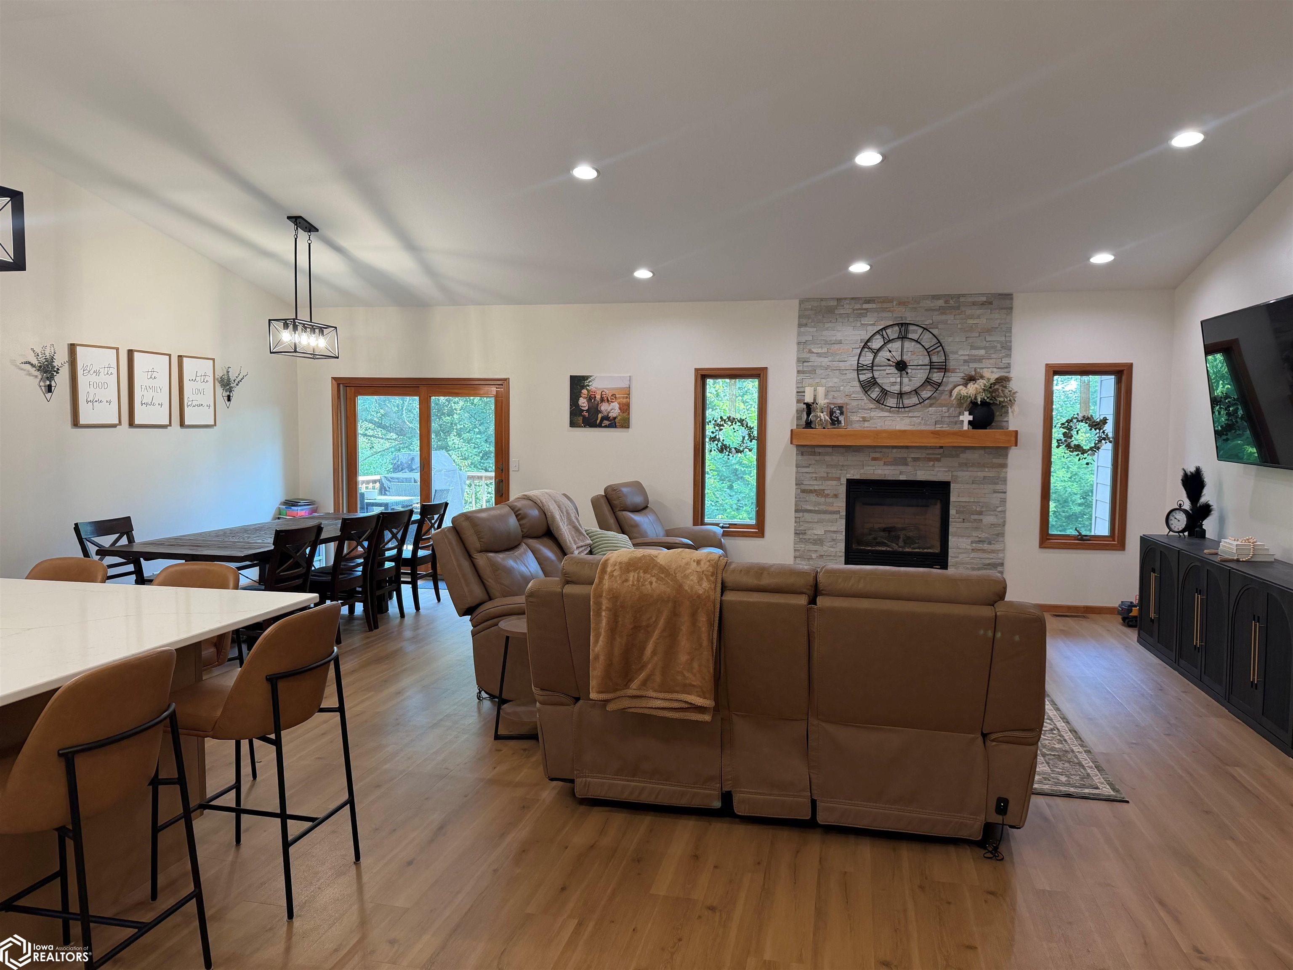
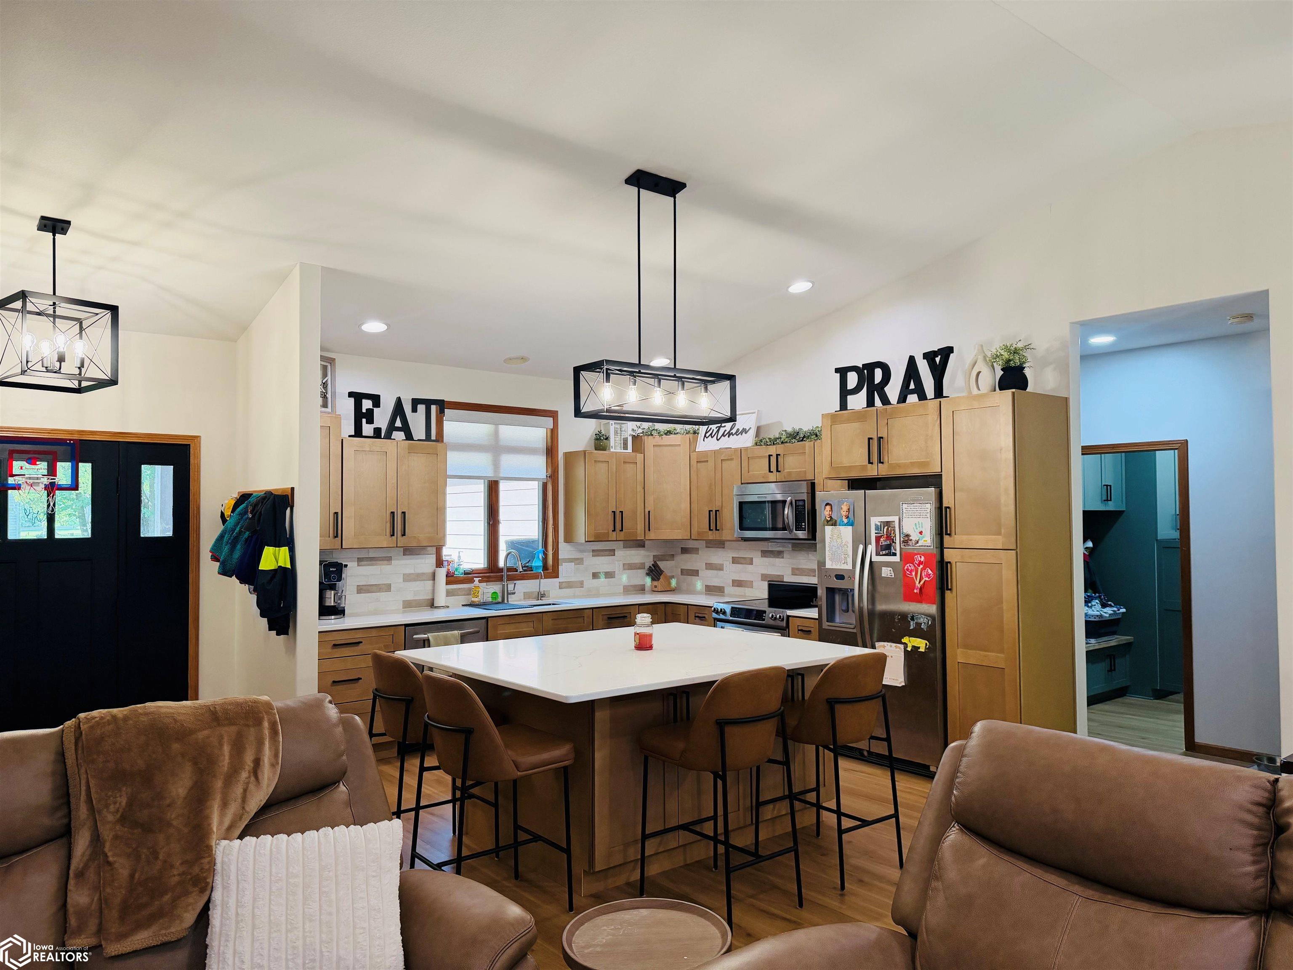
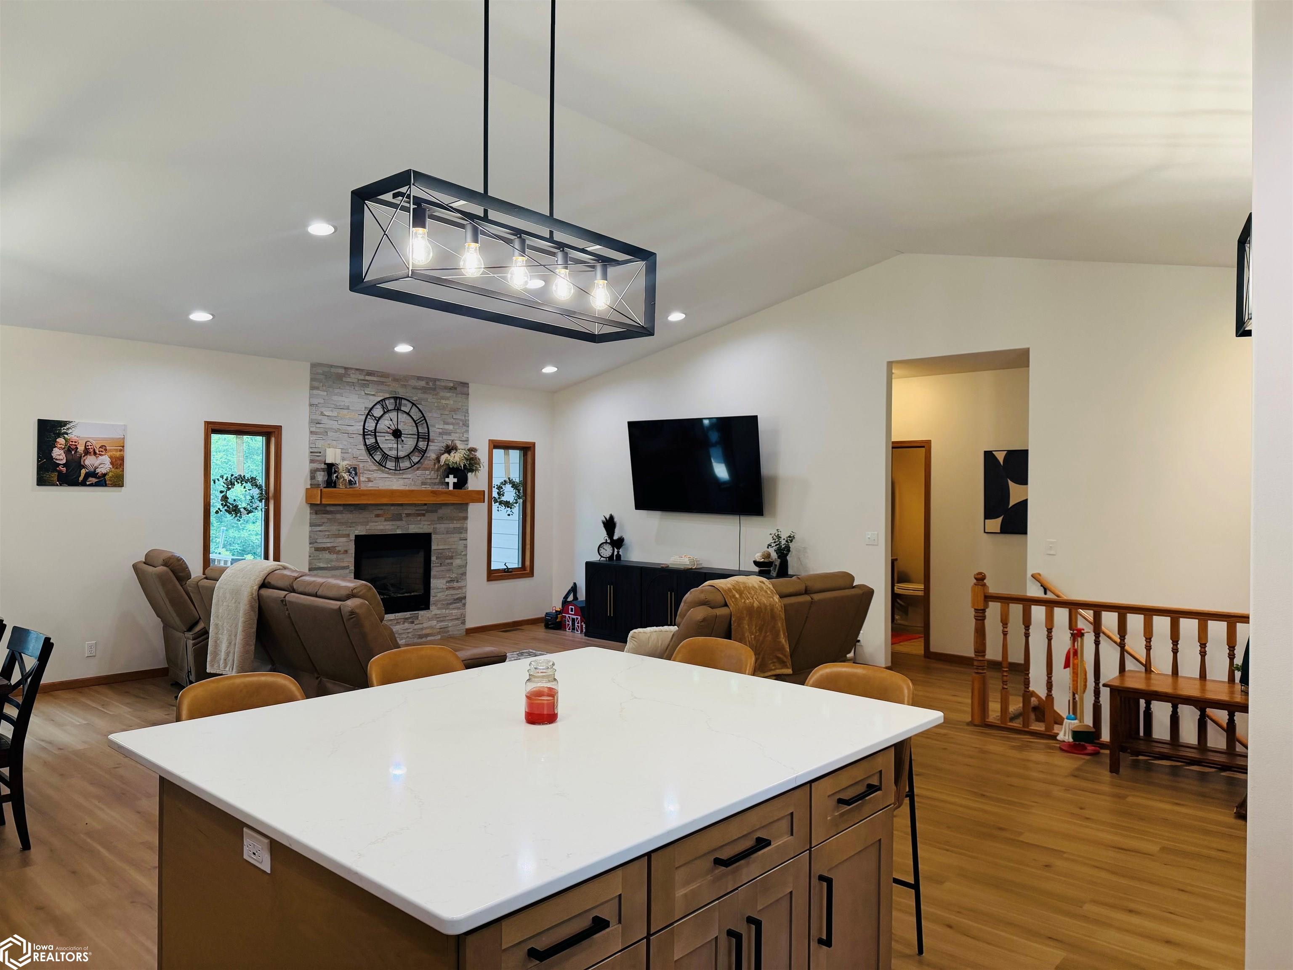
Beautiful 5-Bedroom Ranch Home Near Call Park! This beautifully remodeled ranch, on 1.43 acres, offers spacious living with a stunning new kitchen featuring quartz countertops, a large island, new cabinetry, and beautiful wood flooring flowing through the kitchen, dining, and living areas. Enjoy vaulted ceilings, a gas fireplace, and views of the wooded backyard from the deck. The lower level offers a large family room, 2 additional bedrooms, 3/4 bath, and plenty of storage. Walk out to the patio and fire pit, plus enjoy a large yard, front patio, and a 3-car attached heated garage! Located in a quiet, family-friendly neighborhood just outside of town and directly across from Call Park. This is one you won’t want to miss! ?
Save
Ask
Tour
Hide
Listing Snapshot
Price
$560,000
Days On Site
74 Days
Bedrooms
5
Inside Area (SqFt)
1,720 sqft
Total Baths
3
Full Baths
1
Partial Baths
2
Lot Size
1.43 Acres
Year Built
2009
MLS® Number
6340656
Status
Active
Property Tax
$4,105
HOA/Condo/Coop Fees
N/A
Sq Ft Source
N/A
Friends & Family
Recent Activity
| 2 weeks ago | Listing updated with changes from the MLS® | |
| 2 weeks ago | Price changed to $560,000 | |
| 2 months ago | Listing first seen on site |
General Features
Acres
1.43
Attached Garage
Yes
Garage
Yes
Garage Spaces
3
Parking
AttachedHeated GarageConcreteGarage Door Opener
Property Sub Type
Single Family Residence
Sewer
Septic Tank
Style
Ranch
Water Source
PrivateWell
Interior Features
Cooling
Central Air
Fireplace
Yes
Fireplaces
1
Heating
Forced Air
Bedroom 2
Dimensions - 12x11Level - Main
Bedroom 3
Dimensions - 12x11Level - Main
Bedroom 4
Dimensions - 14x11Level - Lower
Extra Room 1
Dimensions - 13x14Level - Lower
Extra Room 2
Dimensions - 11x11Level - Lower
Extra Room 3
Dimensions - 24x13Level - Lower
Extra Room 4
Dimensions - 6.6x8.8
Extra Room 5
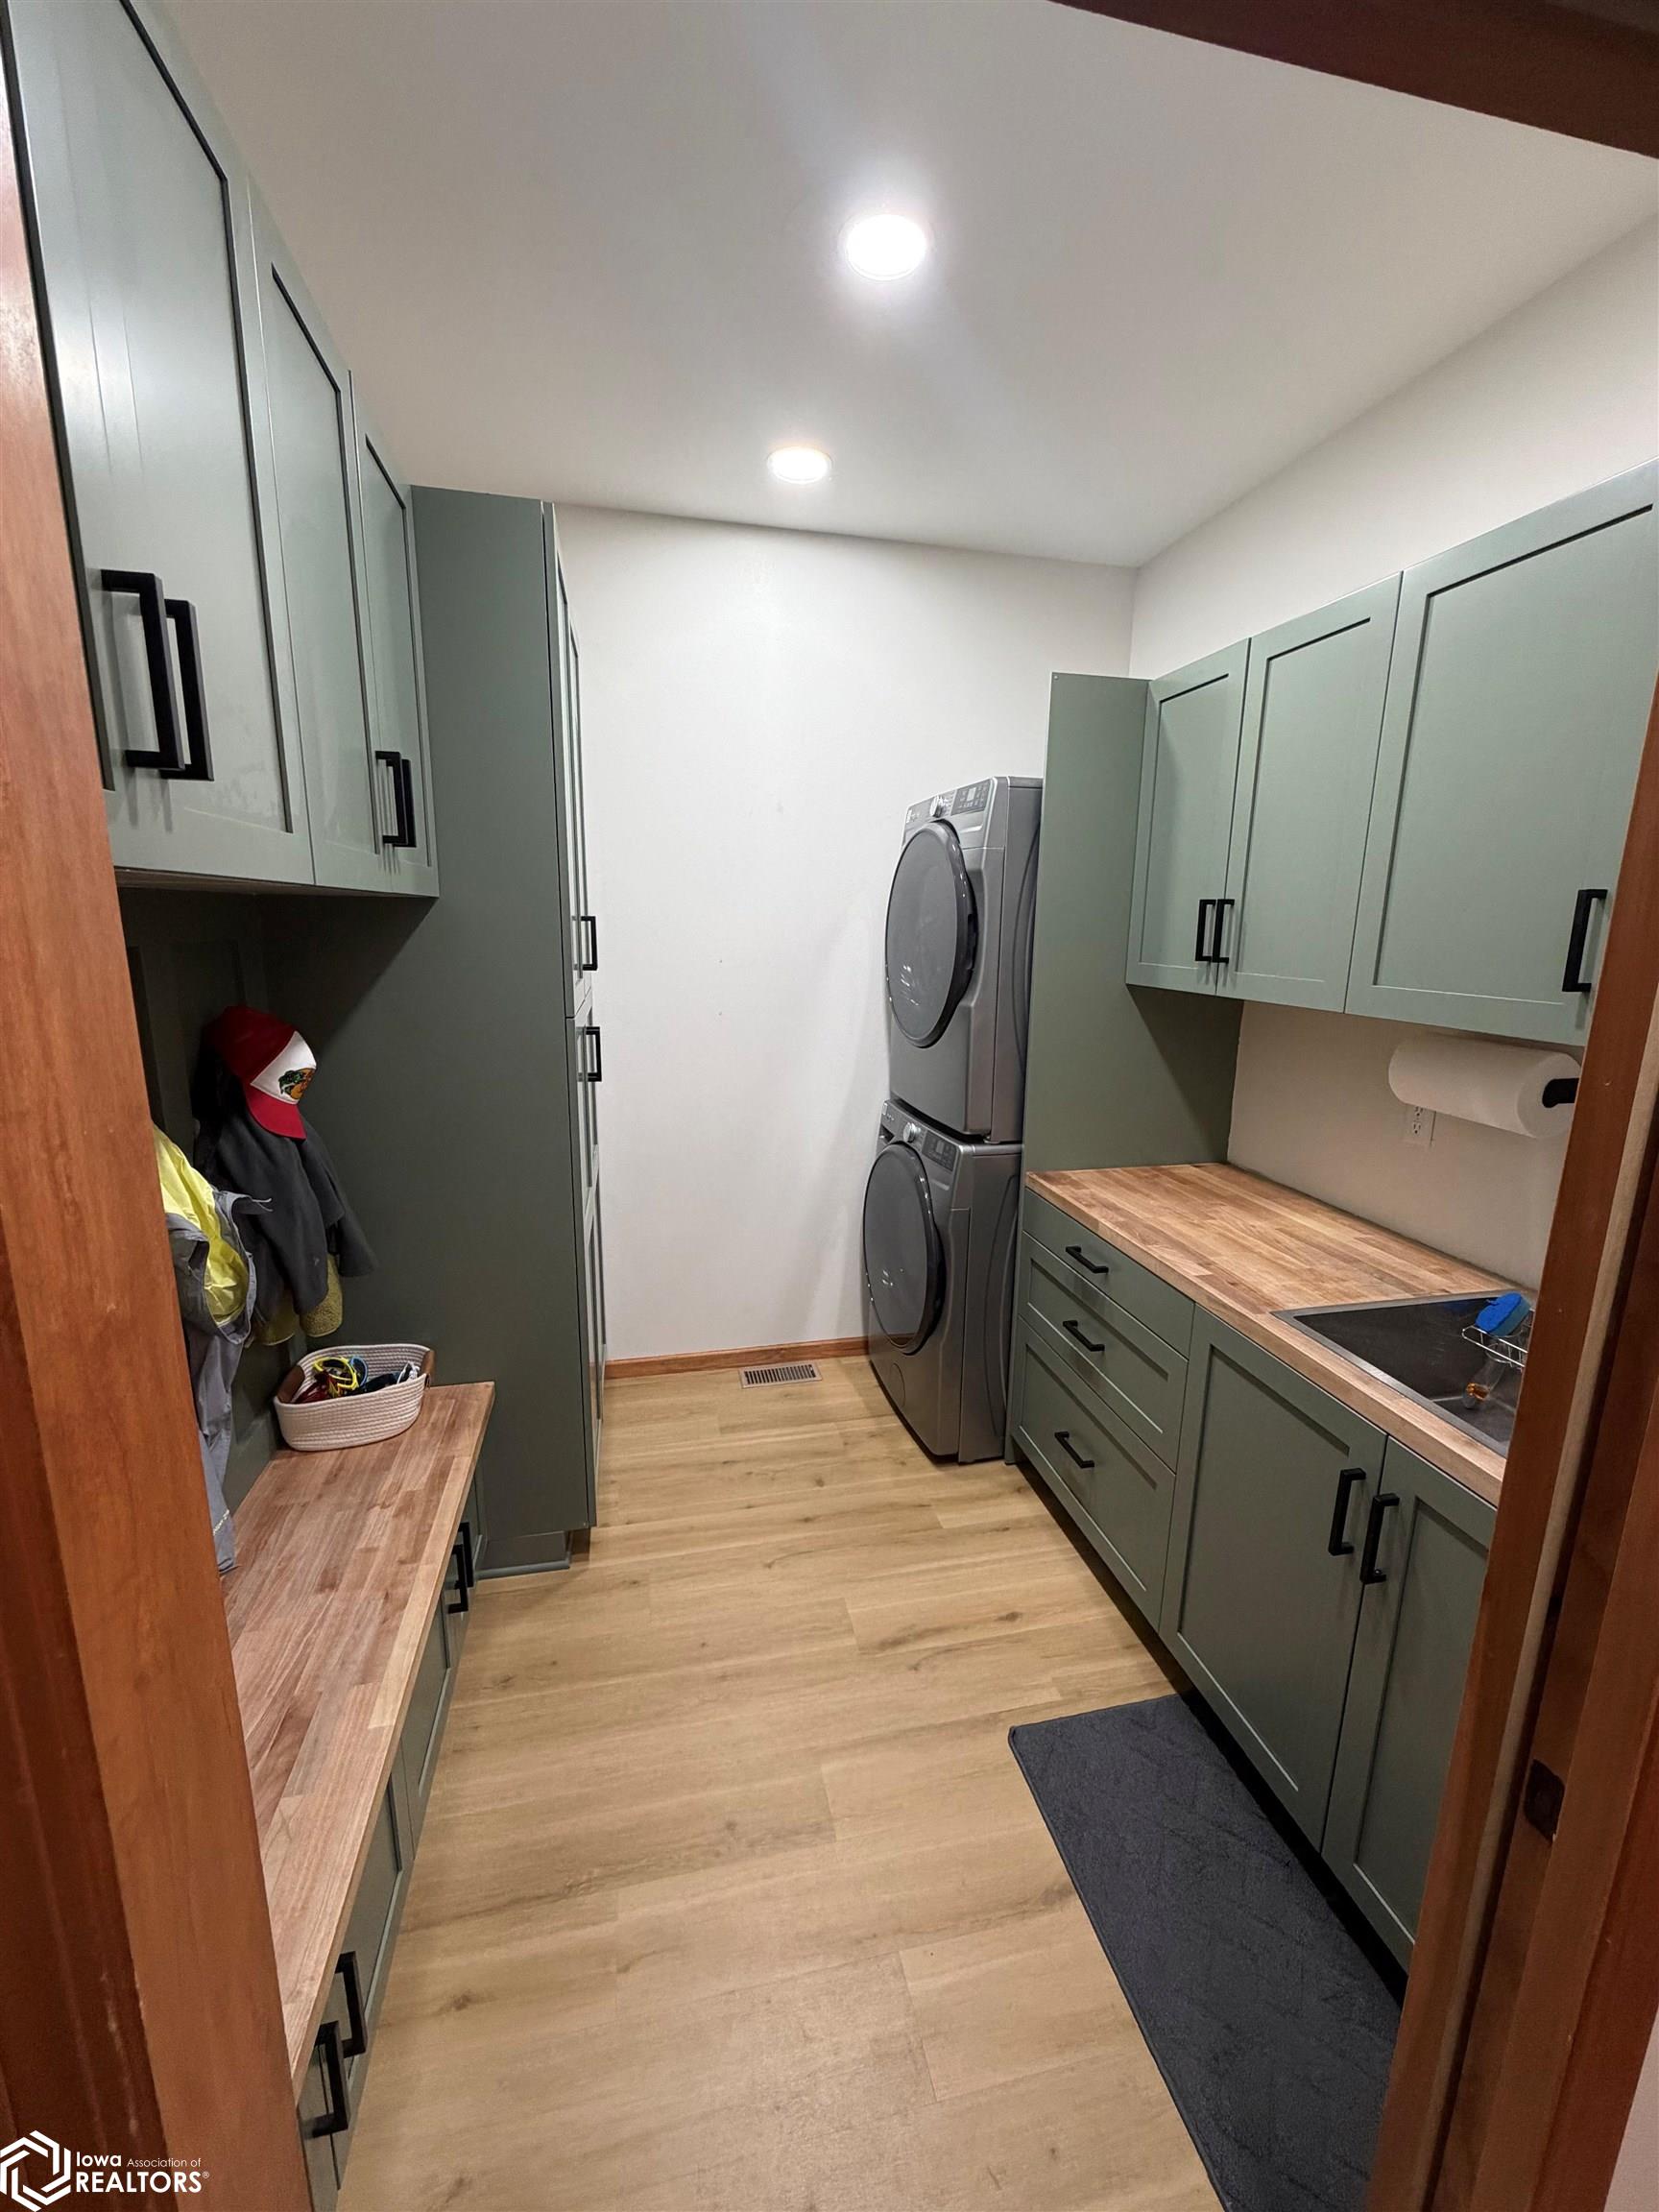
Dimensions - 13x8Level - Main
Extra Room 6
Dimensions - 7x7Level - Main
Family Room
Dimensions - 16x33Level - Lower
Kitchen
Dimensions - 12x13Level - Main
Living Room
Dimensions - 22x27Level - Main
Save
Ask
Tour
Hide
Exterior Features
Construction Details
Wood Siding
Listing courtesy of EXIT Realty Home/Land Properties

Listing information is provided by Participants of the Iowa Association of REALTORS MLS. IDX information is provided exclusively for personal, non-commercial use, and may not be used for any purpose other than to identify prospective properties consumers may be interested in purchasing. Information is deemed reliable but not guaranteed. Copyright 2026, Iowa Association of REALTORS MLS.
Data last updated at: 2026-10-05 02:37 AM UTC

Listing information is provided by Participants of the Iowa Association of REALTORS MLS. IDX information is provided exclusively for personal, non-commercial use, and may not be used for any purpose other than to identify prospective properties consumers may be interested in purchasing. Information is deemed reliable but not guaranteed. Copyright 2026, Iowa Association of REALTORS MLS.
Data last updated at: 2026-10-05 02:37 AM UTC
Neighborhood & Commute
Source: Walkscore
Disclosure: Community information and market data powered by Constellation Data Labs. Information is deemed reliable but not guaranteed.
Save
Ask
Tour
Hide