
Save
Ask
Tour
Hide
$139,000
97 Days On Site
230 S Temple StreetOsceola, IA 50213
Single Family Residence|Pending
3
Beds
1
Total Bath
1
Full Bath
1,049
SqFt
$133
/SqFt
1920
Built
Subdivision:
OSC-WEST
County:
Clarke



Save
Ask
Tour
Hide
Mortgage Calculator
Monthly Payment (Est.)
Enter an interest rate to see your estimated monthly payment.Calculator powered by Showcase IDX, a Constellation1 Company. Copyright ©2026 Information is deemed reliable but not guaranteed.
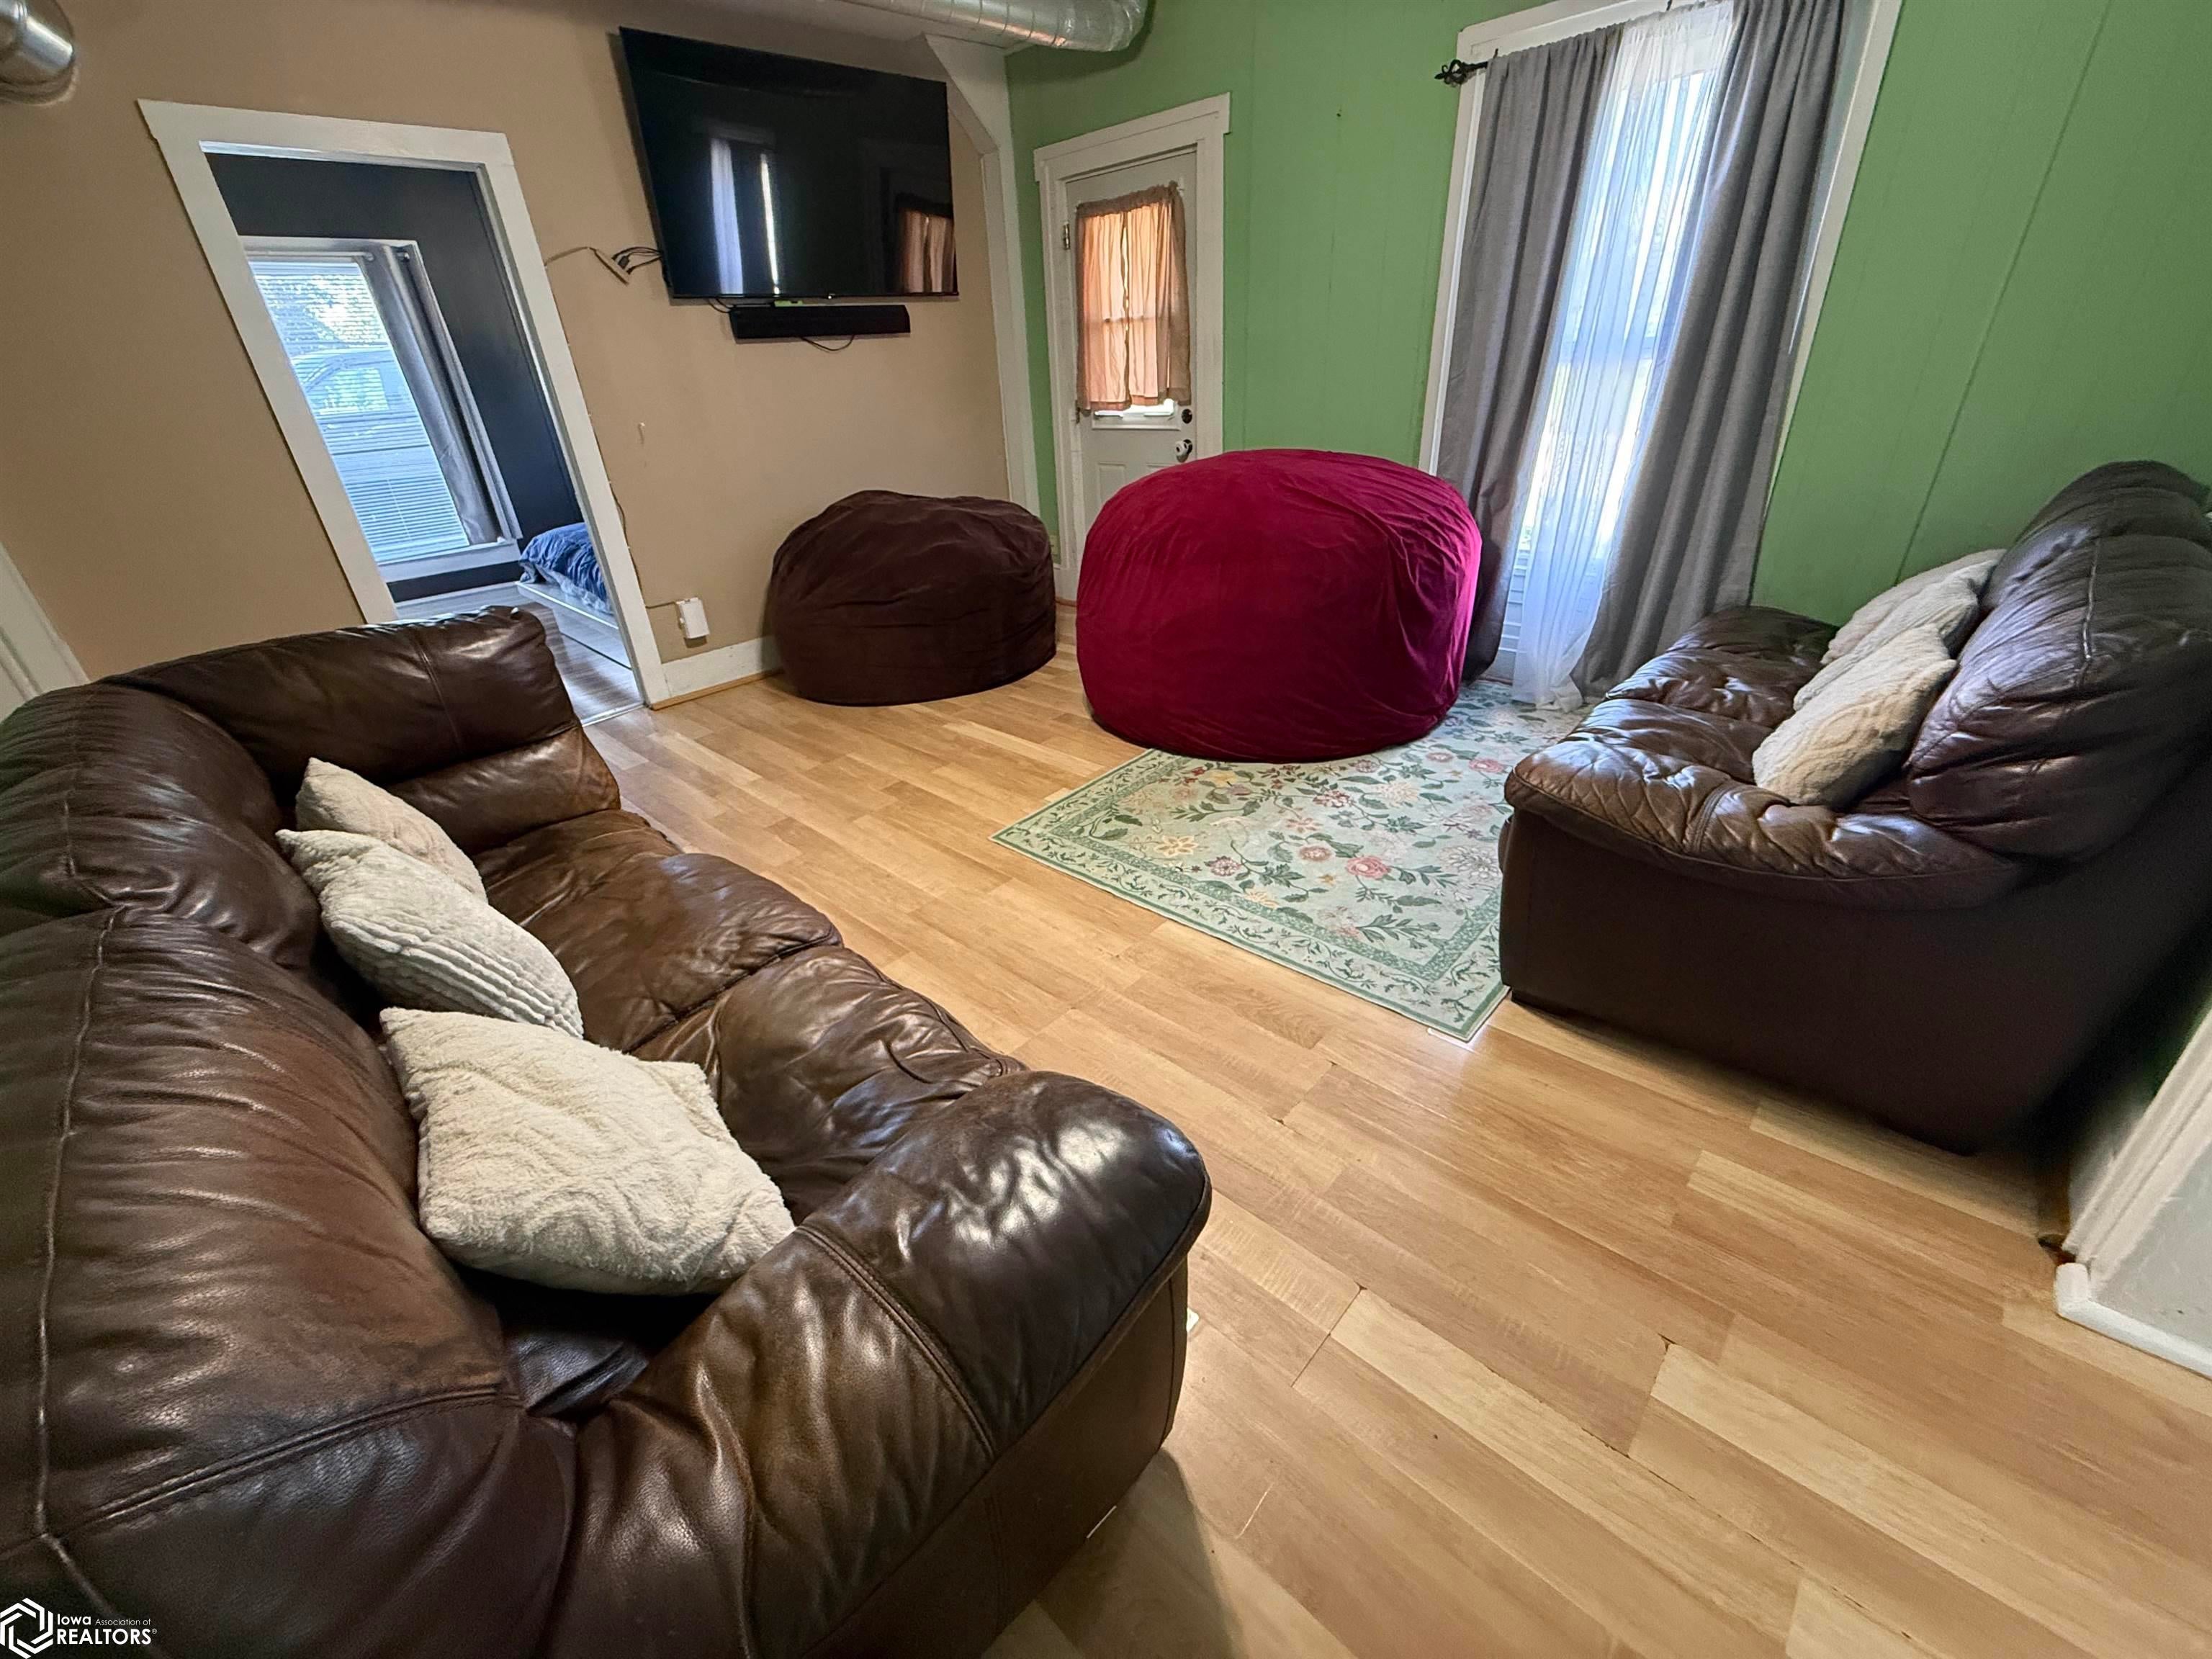
Spacious 3-bedroom, 1-bath home with load of potential! Upstairs you'll find two additional bonus rooms that provide flexible space for non-conforming bedrooms, a home office, playroom, hobby room, or extra storage. The front mudroom offers a practical spot to kick off shoes and coats before entering the home. Outside, the detached garage includes a dedicated tool storage area, perfect for keeping projects and equipment organized. The nice backyard provides space to relax, garden, or entertain. Conveniently located, this home offers space, versatility, and value. Schedule your showing today!
Save
Ask
Tour
Hide
Listing Snapshot
Price
$139,000
Days On Site
97 Days
Bedrooms
3
Inside Area (SqFt)
1,049 sqft
Total Baths
1
Full Baths
1
Partial Baths
N/A
Lot Size
0.15 Acres
Year Built
1920
MLS Number
6340375
Status
Pending
Property Tax
$1,262
HOA/Condo/Coop Fees
N/A
Sq Ft Source
N/A
Friends & Family
Recent Activity
| 2 weeks ago | Listing updated with changes from the MLS | |
| 2 weeks ago | Status changed to Pending | |
| a month ago | Price changed to $139,000 | |
| 3 months ago | Listing first seen on site |
General Features
Acres
0.15
Garage
Yes
Garage Spaces
1
Levels
One and One Half
Parking
GravelDetached
Property Sub Type
Single Family Residence
Sewer
Public Sewer
Water Source
Public
Interior Features
Cooling
Central Air
Heating
Forced Air
Bedroom 2
Level - Main
Bedroom 3
Level - Main
Bedroom 4
Level - Upper
Dining Room
Level - Main
Extra Room 1
Level - Upper
Kitchen
Level - Main
Living Room
Level - Main
Save
Ask
Tour
Hide
Exterior Features
Construction Details
Wood Siding
Listing courtesy of Saylor Realty

Listing information is provided by Participants of the Iowa Association of REALTORS MLS. IDX information is provided exclusively for personal, non-commercial use, and may not be used for any purpose other than to identify prospective properties consumers may be interested in purchasing. Information is deemed reliable but not guaranteed. Copyright 2026, Iowa Association of REALTORS MLS.
Data last updated at: 2026-10-20 10:03 PM UTC

Listing information is provided by Participants of the Iowa Association of REALTORS MLS. IDX information is provided exclusively for personal, non-commercial use, and may not be used for any purpose other than to identify prospective properties consumers may be interested in purchasing. Information is deemed reliable but not guaranteed. Copyright 2026, Iowa Association of REALTORS MLS.
Data last updated at: 2026-10-20 10:03 PM UTC
Neighborhood & Commute
Source: Walkscore
Disclosure: Community information and market data powered by Constellation Data Labs. Information is deemed reliable but not guaranteed.
Save
Ask
Tour
Hide