Save
Ask
Tour
Hide
Share
$619,000
82 Days On Site

3434 Hickory Hills Drive
Wever, IA 52658

Single Family Residence|Pending
5
Beds
5
Total Baths
2
Full Baths
3
Partial Baths
5,604
SqFt
$110
/SqFt
2006
Built
Subdivision:
HICKORY HILLS SUB
County:
Lee
3434 Hickory Hills Drive3434 Hickory Hills Drive3434 Hickory Hills Drive3434 Hickory Hills Drive
Save
Ask
Tour
Hide
Share

Mortgage Calculator

Monthly Payment (Est.)

Enter an interest rate to see your estimated monthly payment.
Calculator powered by Showcase IDX, a Constellation1 Company. Copyright ©2026 Information is deemed reliable but not guaranteed.

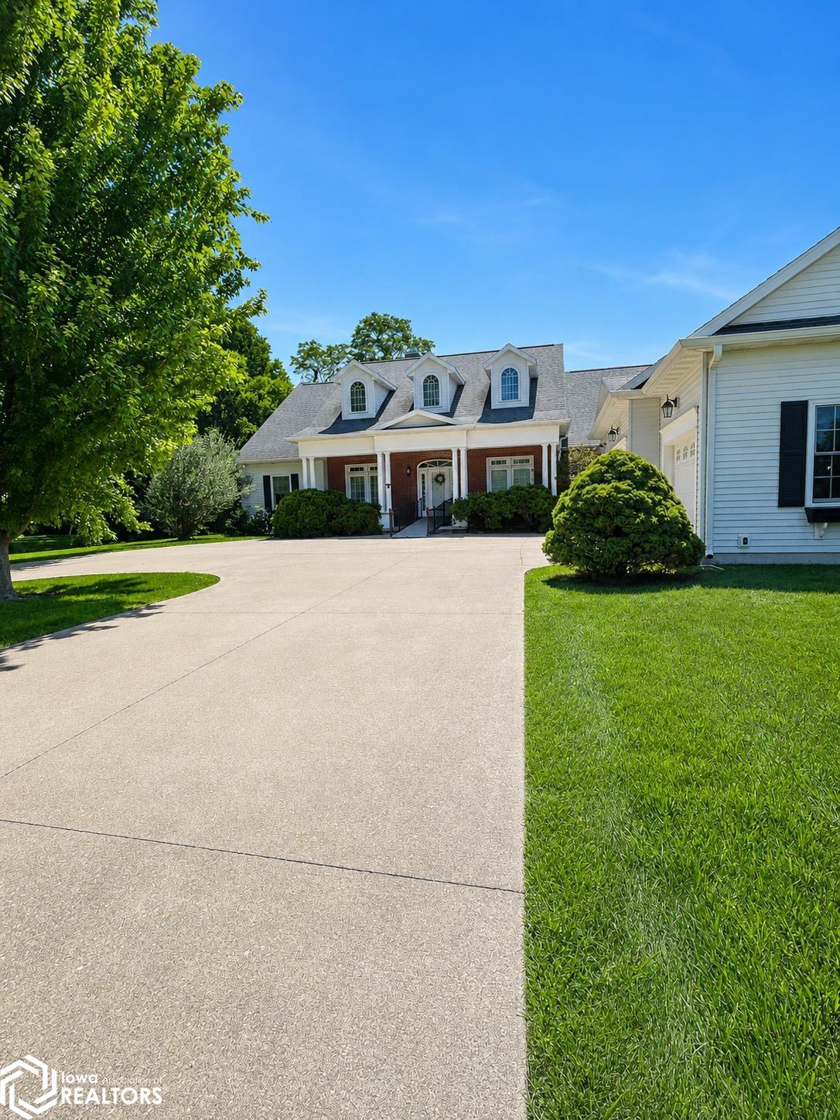
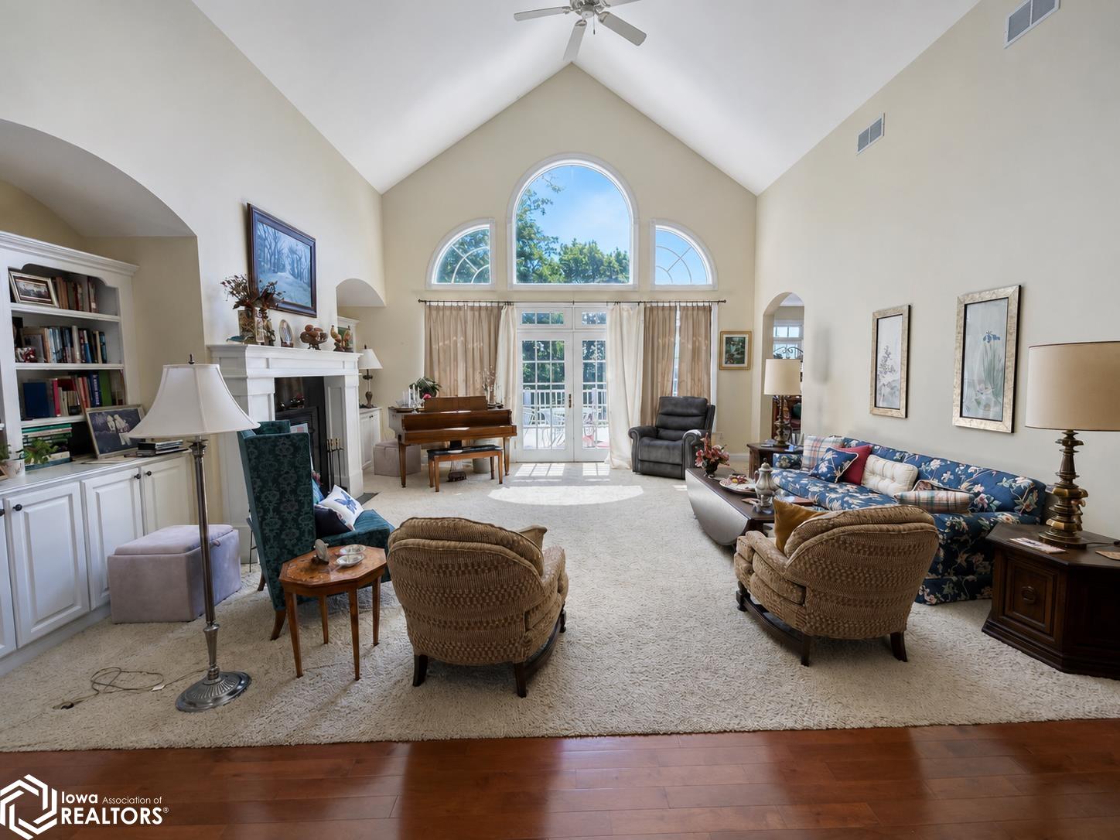
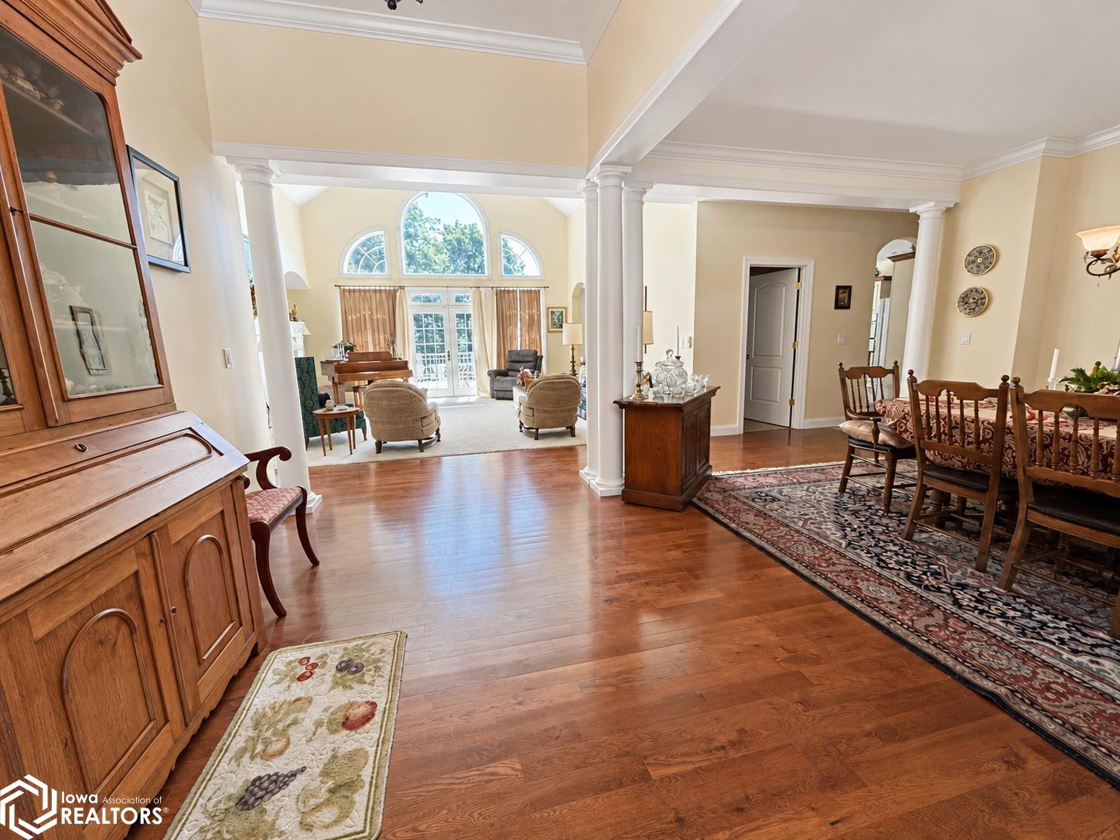
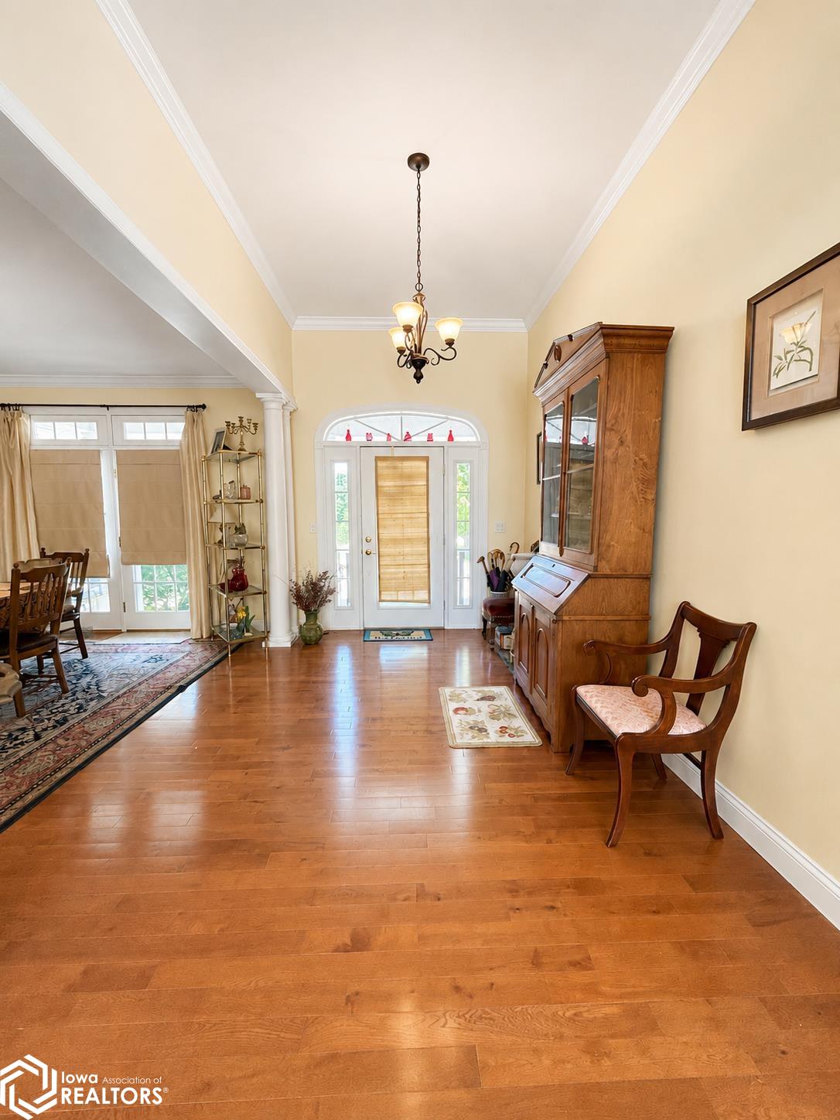
Luxurious and inviting, this 5-bedroom home on Hickory Hills Drive awaits! Built in 2006 and boasting over 3500 square feet, this incredible home has 5 bathrooms, including a primary ensuite with soaking tub, separate water closet and double vanity; a den or office space with a dual access bathroom, gorgeous hardwood flooring throughout, and a view that takes your breath away! The kitchen area is simply amazing! Anyone that loves tons of cabinet and counterspace will certainly fall in love with this beautiful area! Whether it be entertaining or lounging, there is plenty of room for it all in this home. Take a moment to soak it all in, on the wrap around deck! Appreciate the charming pillars, arched windows, fireplace and built in shelves in the great room. One can greatly admire the 3-car attached garage that is truly oversized for added space to work or for storage. The walk out basement is generously finished with two bedrooms, a bathroom and family room. The storage room has a workshop area and was designed for future finishes. Make your private appointment today to view every walk-in closet, spacious laundry room and all on just over an acre of land!

Save
Ask
Tour
Hide
Share
Listing Snapshot
Price 
$619,000
Days On Site 
82 Days
Bedrooms 
5
Inside Area (SqFt) 
5,604 sqft
Total Baths 
5
Full Baths 
2
Partial Baths 
3
Lot Size 
1.19 Acres
Year Built 
2006
MLS® Number 
6340355
Status 
Pending
Property Tax 
$7,926
HOA/Condo/Coop Fees 
N/A
Sq Ft Source 
N/A
Friends & Family
Recent Activity
a month agoListing updated with changes from the MLS®
a month agoStatus changed to Pending
3 months agoListing first seen on site
General Features
Acres 
1.19
Attached Garage 
Yes
Garage 
Yes
Garage Spaces 
3
Parking 
AttachedConcrete
Property Sub Type 
Single Family Residence
Sewer 
Septic Tank
SqFt Below 
2100
Style 
Ranch
Zoning 
Residential-Single Family
Interior Features
Appliances 
RangeExhaust FanDishwasherRefrigerator
Cooling 
Central Air
Electric 
150 Amp ServiceCircuit Breakers
Fireplace 
Yes
Fireplaces 
1
Flooring 
CarpetHardwoodTile
Heating 
Forced Air
Bedroom 2 
Level - Main
Bedroom 3 
Level - Main
Bedroom 4 
Level - Basement
Dining Room 
Level - MainDescription - Breakfast Area,Eat In Kitchen,Informal Dining Room
Extra Room 1 
Level - Basement
Extra Room 2 
Level - Main
Extra Room 3 
Level - Main
Extra Room 5 
Level - Basement
Extra Room 6 
Level - Main
Family Room 
Level - BasementDescription - Lower Level
Kitchen 
Level - Main
Living Room 
Level - Main
Save
Ask
Tour
Hide
Share
Exterior Features
Construction Details 
Vinyl Siding
Listing courtesy of Fraise Auction & Real Estate


Listing information is provided by Participants of the Iowa Association of REALTORS MLS. IDX information is provided exclusively for personal, non-commercial use, and may not be used for any purpose other than to identify prospective properties consumers may be interested in purchasing. Information is deemed reliable but not guaranteed. Copyright 2026, Iowa Association of REALTORS MLS.
Data last updated at: 2026-10-05 02:37 AM UTC

Neighborhood & Commute
Source: Walkscore
Disclosure: Community information and market data powered by Constellation Data Labs. Information is deemed reliable but not guaranteed.
Save
Ask
Tour
Hide
Share