
Save
Ask
Tour
Hide
$1,595,000
85 Days On Site
5318 Lakeview DriveClear Lake, IA 50428
For Sale|Single Family Residence|Active
3
Beds
2
Total Baths
1
Full Bath
1
Partial Bath
1,766
SqFt
$903
/SqFt
1924
Built
County:
Cerro Gordo
Save
Ask
Tour
Hide
Mortgage Calculator
Monthly Payment (Est.)
Enter an interest rate to see your estimated monthly payment.Calculator powered by Showcase IDX, a Constellation1 Company. Copyright ©2026 Information is deemed reliable but not guaranteed.
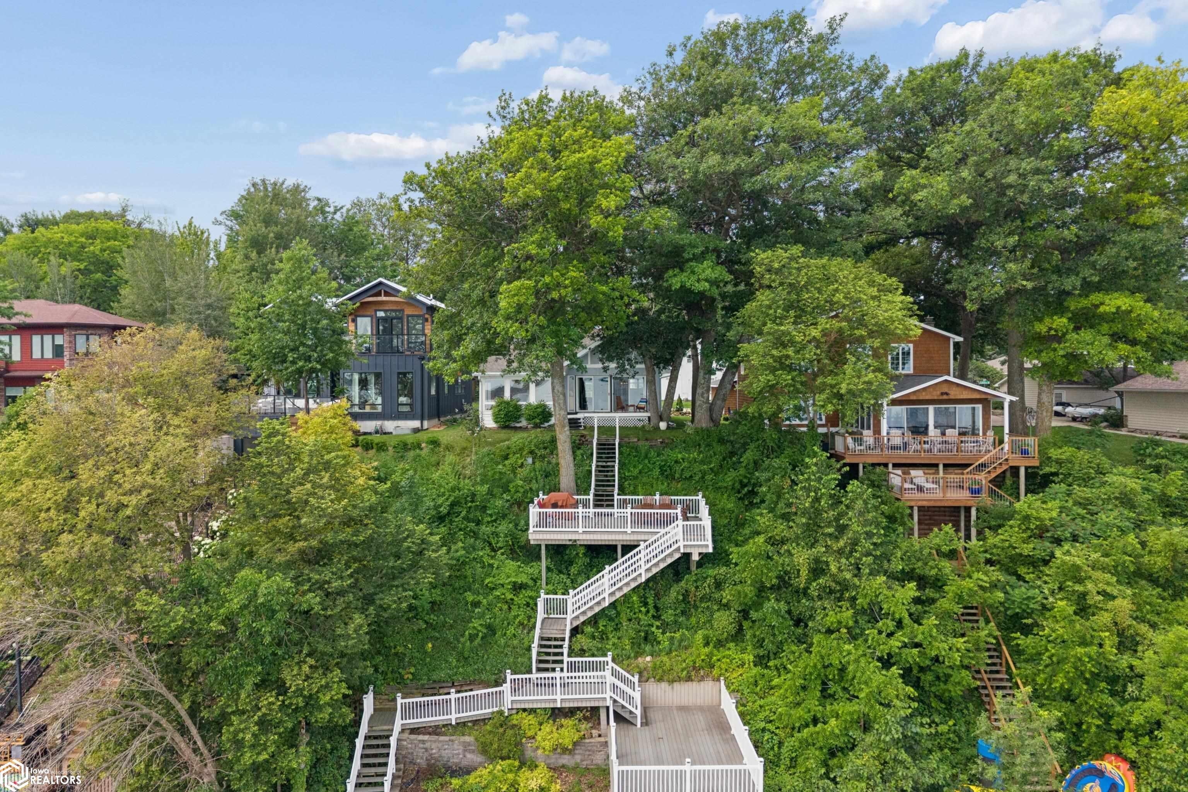
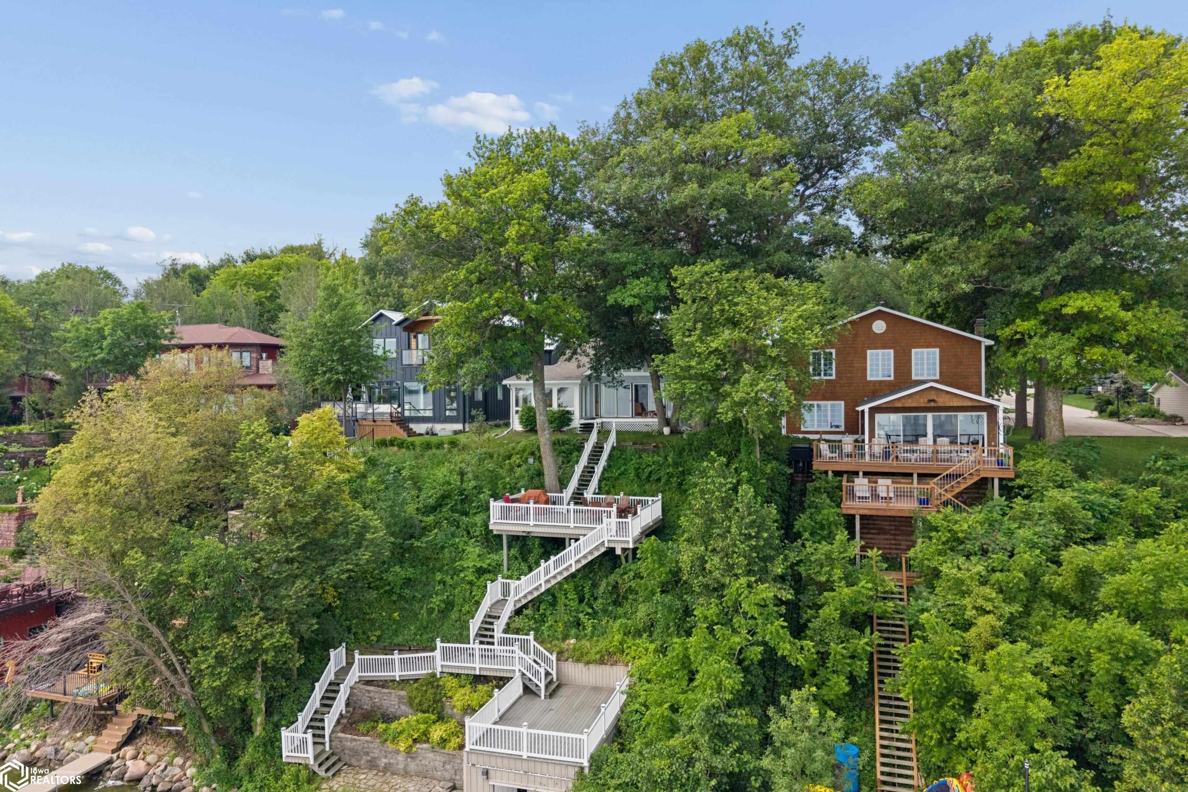
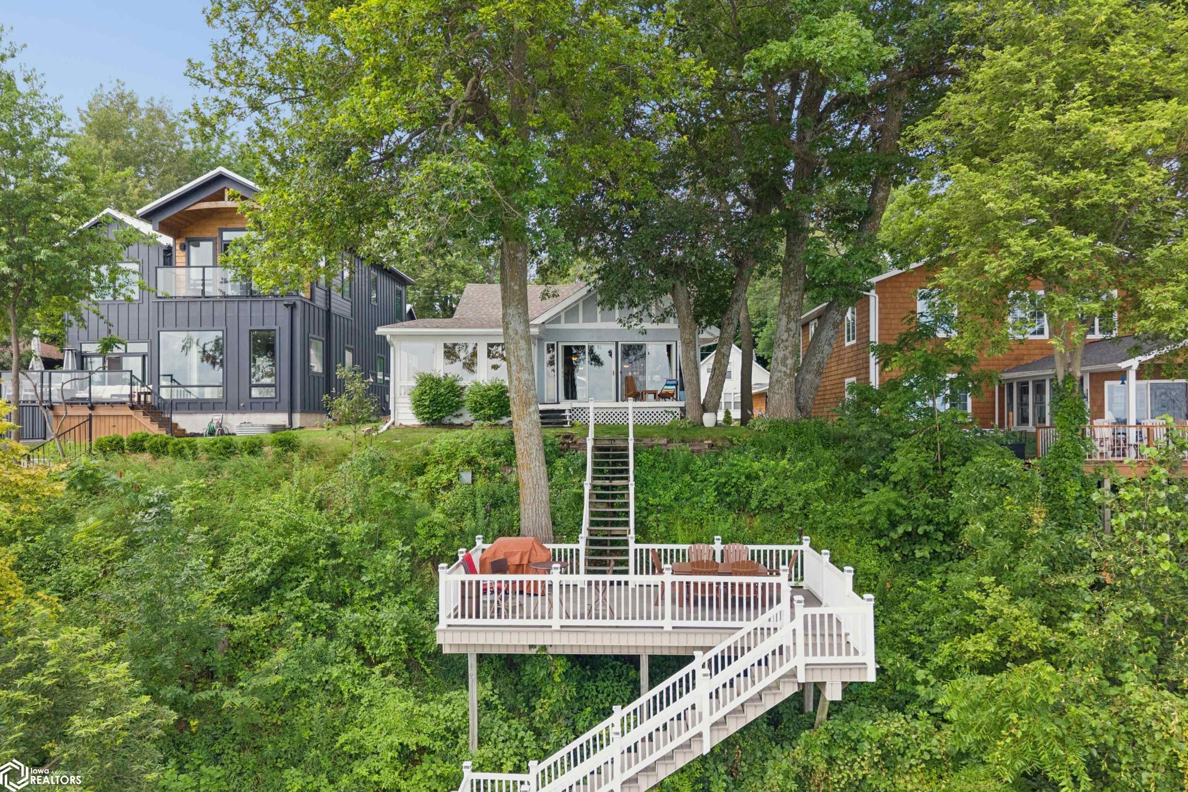
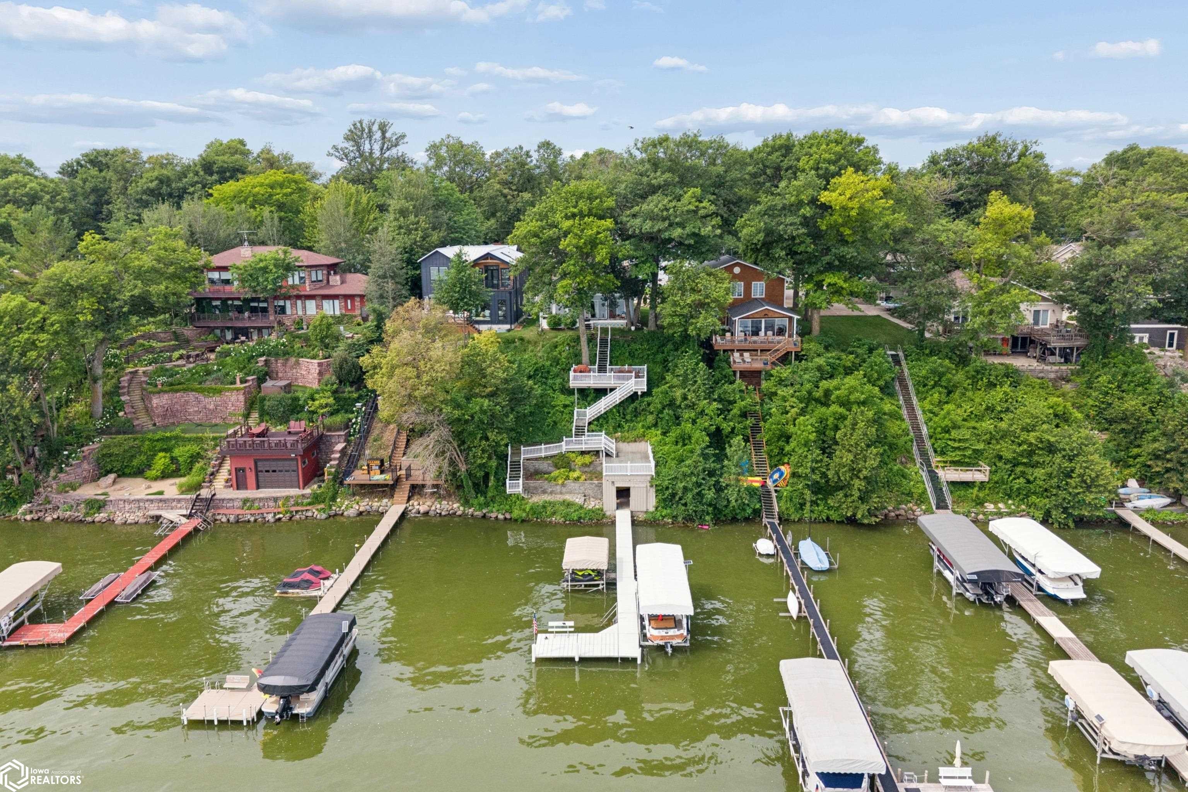
Wake up to breathtaking sunrises and panoramic views from this charming lakeshore retreat! Nestled atop a scenic hillside with 50 feet of shoreline, this cabin offers a peaceful setting overlooking Clear Lake’s beautiful east shore. Whether you’re sipping your morning coffee on the spacious deck, spending the day on the water, or unwinding by the lake after sunset, this property is designed for making lasting memories. The cozy cabin offers the perfect escape from the everyday, making it an ideal weekend getaway, seasonal retreat, or investment opportunity. If you’ve been dreaming of an affordable lakeshore escape with incredible views and endless potential, this is your chance to own a slice of lake life.
Save
Ask
Tour
Hide
Listing Snapshot
Price
$1,595,000
Days On Site
85 Days
Bedrooms
3
Inside Area (SqFt)
1,766 sqft
Total Baths
2
Full Baths
1
Partial Baths
1
Lot Size
0.23 Acres
Year Built
1924
MLS® Number
6340281
Status
Active
Property Tax
$10,852
HOA/Condo/Coop Fees
N/A
Sq Ft Source
N/A
Friends & Family
Recent Activity
| 2 months ago | Listing updated with changes from the MLS® | |
| 2 months ago | Price changed to $1,595,000 | |
| 3 months ago | Listing first seen on site |
General Features
Acres
0.23
Garage
Yes
Garage Spaces
2
Levels
One and One Half
Parking
ConcreteDetached
Property Sub Type
Single Family Residence
Sewer
Public Sewer
Water Source
Public
Interior Features
Cooling
Central Air
Fireplace
Yes
Fireplaces
1
Heating
Forced Air
Bedroom 2
Level - Main
Bedroom 3
Level - Upper
Dining Room
Level - Main
Extra Room 1
Level - Main
Extra Room 2
Level - Upper
Family Room
Level - Upper
Kitchen
Level - Main
Living Room
Level - Main
Save
Ask
Tour
Hide
Exterior Features
Construction Details
Stucco
Listing courtesy of Hall Realty

Listing information is provided by Participants of the Iowa Association of REALTORS MLS. IDX information is provided exclusively for personal, non-commercial use, and may not be used for any purpose other than to identify prospective properties consumers may be interested in purchasing. Information is deemed reliable but not guaranteed. Copyright 2026, Iowa Association of REALTORS MLS.
Data last updated at: 2026-10-04 11:29 PM UTC

Listing information is provided by Participants of the Iowa Association of REALTORS MLS. IDX information is provided exclusively for personal, non-commercial use, and may not be used for any purpose other than to identify prospective properties consumers may be interested in purchasing. Information is deemed reliable but not guaranteed. Copyright 2026, Iowa Association of REALTORS MLS.
Data last updated at: 2026-10-04 11:29 PM UTC
Neighborhood & Commute
Source: Walkscore
Disclosure: Community information and market data powered by Constellation Data Labs. Information is deemed reliable but not guaranteed.
Save
Ask
Tour
Hide