Save
Ask
Tour
Hide
Share
$774,900
89 Days On Site

1611 Willow Place
Clear Lake, IA 50428

For Sale|Single Family Residence|Active
5
Beds
3
Total Baths
2
Full Baths
1
Partial Bath
4,125
SqFt
$188
/SqFt
2003
Built
County:
Cerro Gordo
1611 Willow Place1611 Willow Place1611 Willow Place1611 Willow Place
Save
Ask
Tour
Hide
Share

Mortgage Calculator

Monthly Payment (Est.)

Enter an interest rate to see your estimated monthly payment.
Calculator powered by Showcase IDX, a Constellation1 Company. Copyright ©2026 Information is deemed reliable but not guaranteed.

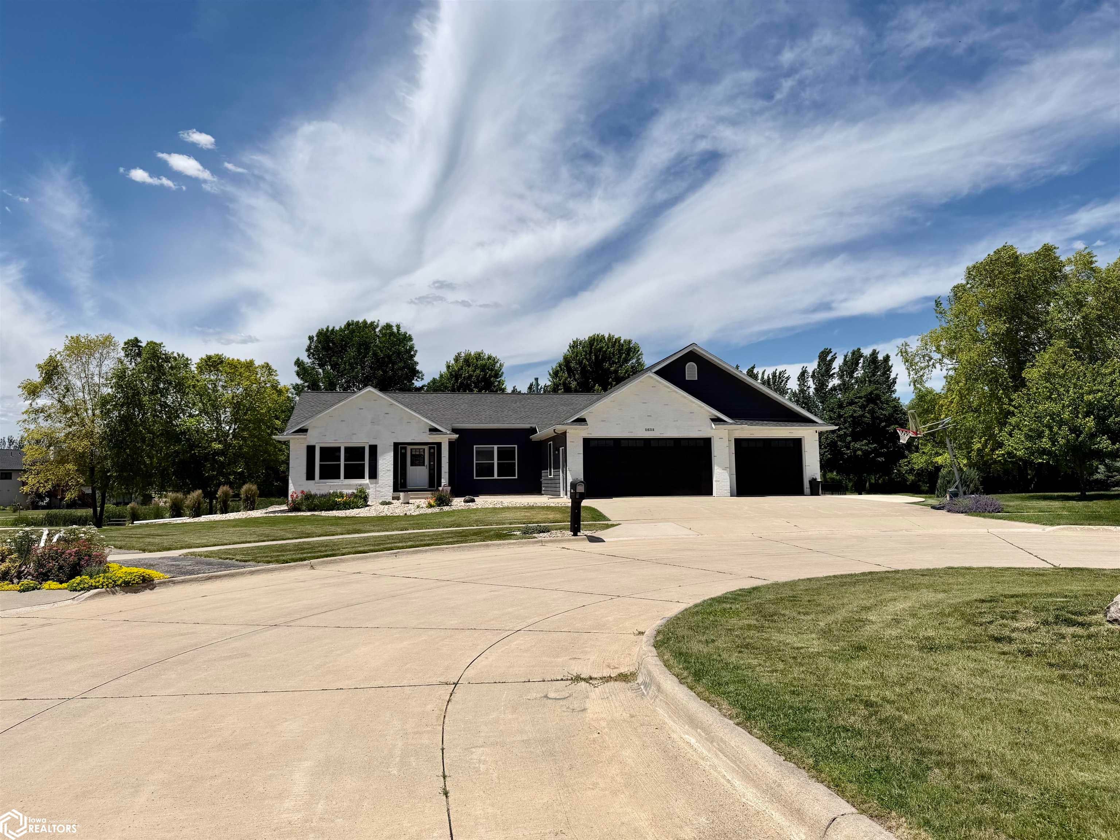
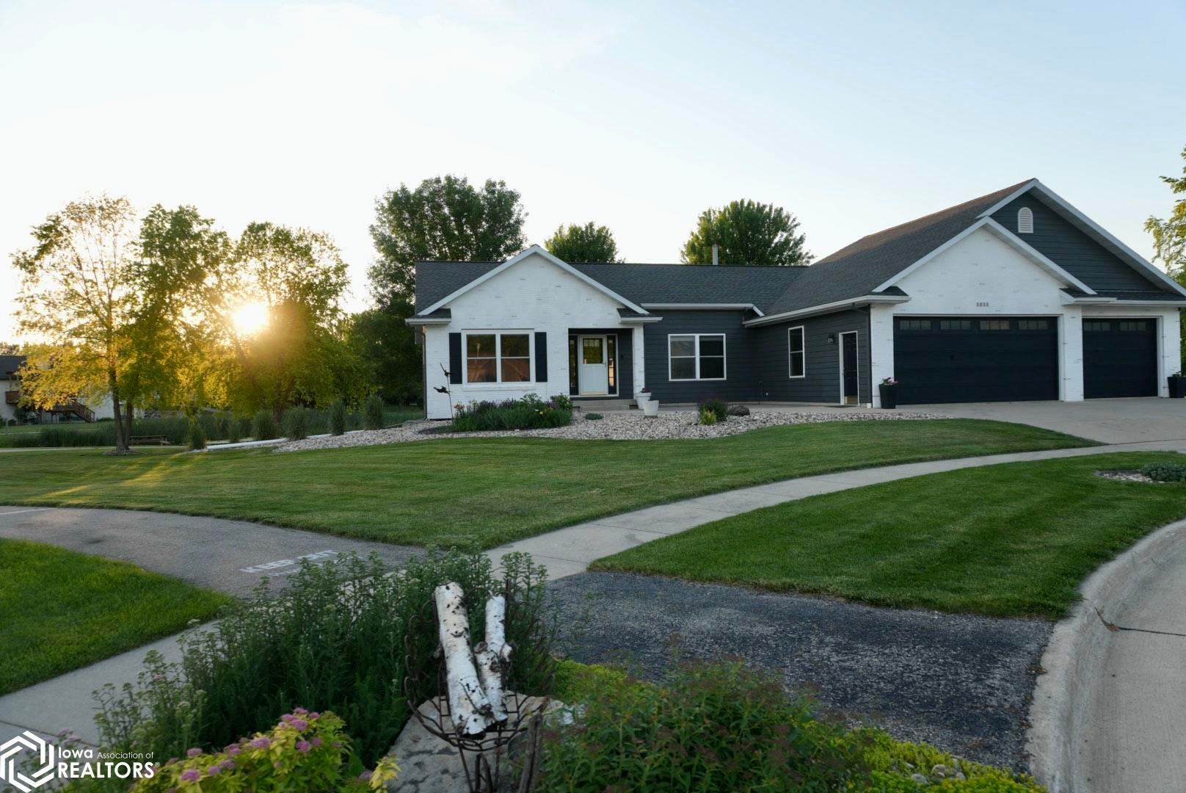
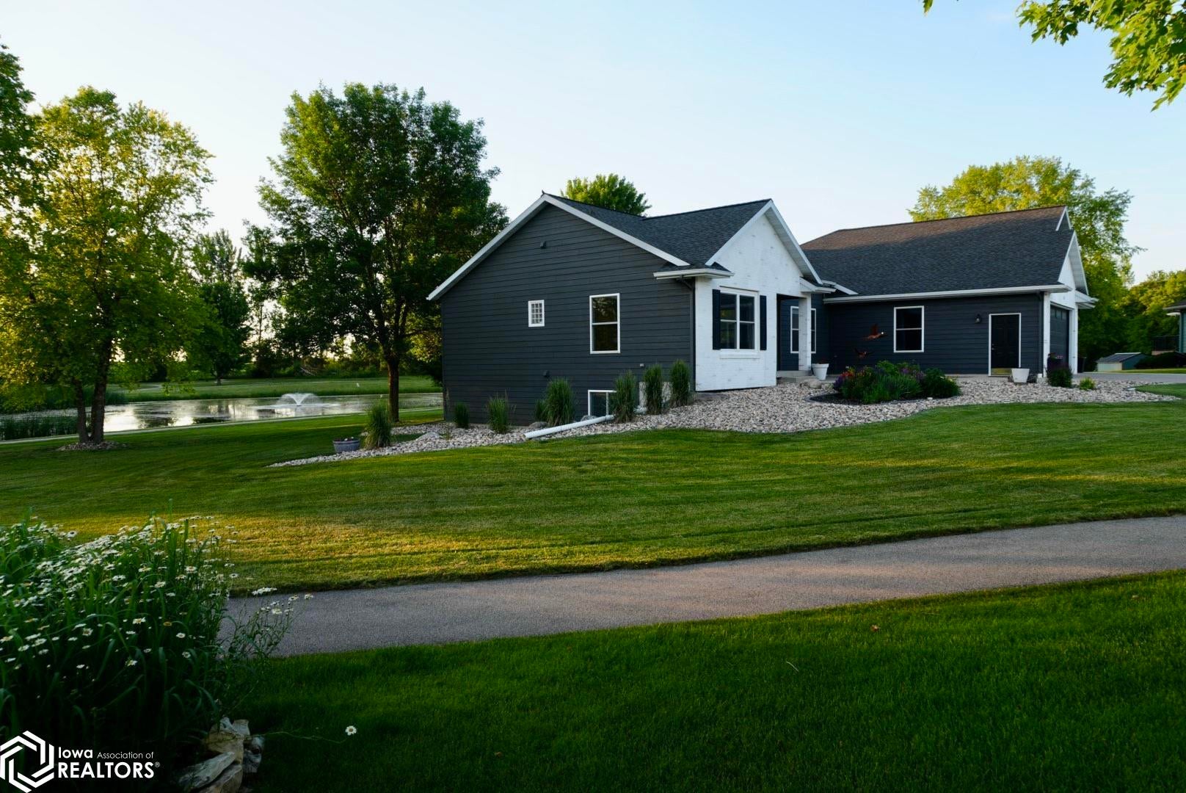
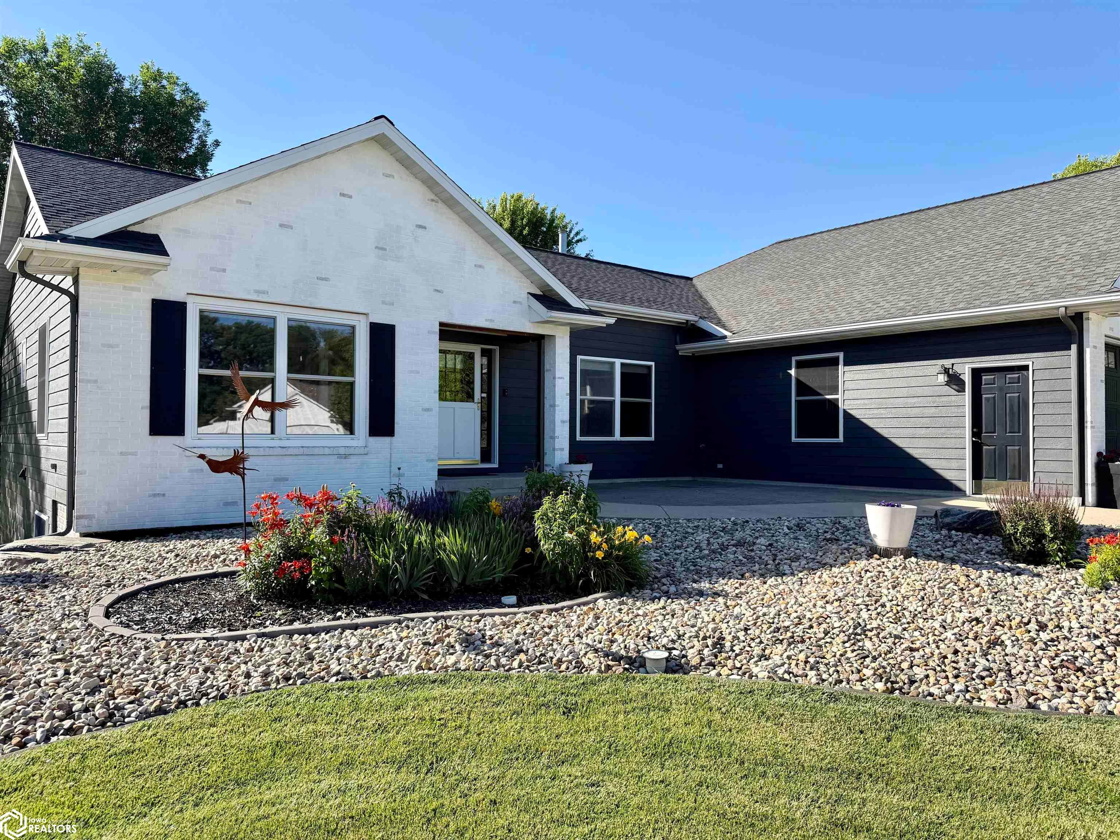
Enjoy peaceful pond views on a quiet cul-de-sac just minutes from downtown, shopping, dining, recreation and Surf District-the perfect blend of lake-town convenience and country serenity. Designed for entertaining with 4600 sq. ft. the home features multi vaulted ceilings, a spacious lower level with custom bar with Cambria countertops, large gathering area and pool table. Outside, a generous deck overlooking the pond and above ground pool with separate deck. Additional features include 3-car attached heated garage, whole house generator and many updates. Located in a desirable neighborhood association with scenic walking trails, this move-in ready home offers privacy, space, and an exceptional lifestyle. *Seller is a licensed realtor in the state of Iowa #S2344000

Save
Ask
Tour
Hide
Share
Listing Snapshot
Price 
$774,900
Days On Site 
89 Days
Bedrooms 
5
Inside Area (SqFt) 
4,125 sqft
Total Baths 
3
Full Baths 
2
Partial Baths 
1
Lot Size 
0.51 Acres
Year Built 
2003
MLS® Number 
6340120
Status 
Active
Property Tax 
$8,136
HOA/Condo/Coop Fees 
$20.83 monthly
Sq Ft Source 
N/A
Friends & Family
Recent Activity
2 weeks agoListing updated with changes from the MLS®
2 weeks agoStatus changed to Active
3 months agoListing first seen on site
General Features
Acres 
0.51
Attached Garage 
Yes
Garage 
Yes
Garage Spaces 
3
Parking 
AttachedHeated GarageConcreteGarage Door Opener
Property Sub Type 
Single Family Residence
Sewer 
Public Sewer
SqFt Above 
4125
SqFt Below 
1825
Style 
Ranch
Water Source 
Public
Interior Features
Appliances 
RangeMicrowaveExhaust FanDishwasherTrash CompactorRefrigeratorWasherDryerWater Softener OwnedDisposalGas Water Heater
Cooling 
Central Air
Fireplace 
Yes
Fireplace Features 
Family RoomGasLiving Room
Fireplaces 
2
Flooring 
CarpetTile
Heating 
Fireplace(s)Forced Air
Bedroom 2 
Dimensions - 11.5x13.5Level - Main
Bedroom 3 
Dimensions - 12x12Level - Main
Bedroom 4 
Dimensions - 13x12.5Level - Lower
Dining Room 
Dimensions - 12x16Level - MainDescription - Kitchen/Dining Room,Living/Dining Room
Extra Room 1 
Dimensions - 12.5x12.5Level - Main
Extra Room 2 
Dimensions - 22.5x27Level - Lower
Extra Room 3 
Dimensions - 23x13.5Level - Lower
Extra Room 4 
Dimensions - 6x17
Extra Room 5 
Dimensions - 9.5x11Level - Main
Extra Room 6 
Dimensions - 12.5x5Level - Lower
Family Room 
Dimensions - 23x14Level - MainDescription - Lower Level,Main Level
Kitchen 
Dimensions - 13.5x12Level - Main
Living Room 
Dimensions - 15.6x18Level - Main
Save
Ask
Tour
Hide
Share
Exterior Features
Construction Details 
BrickHardiPlank Type
Roof 
Shingle
Community Features
Association Fee 
$250.0
Association Fee Frequency 
Annually
Listing courtesy of Century 21 Preferred


Listing information is provided by Participants of the Iowa Association of REALTORS MLS. IDX information is provided exclusively for personal, non-commercial use, and may not be used for any purpose other than to identify prospective properties consumers may be interested in purchasing. Information is deemed reliable but not guaranteed. Copyright 2026, Iowa Association of REALTORS MLS.
Data last updated at: 2026-10-05 01:11 AM UTC

Neighborhood & Commute
Source: Walkscore
Disclosure: Community information and market data powered by Constellation Data Labs. Information is deemed reliable but not guaranteed.
Save
Ask
Tour
Hide
Share