Save
Ask
Tour
Hide
Share
$349,900
86 Days On Site

201 W Garfield Street
Osceola, IA 50213

For Sale|Single Family Residence|Active
3
Beds
4
Total Baths
1
Full Bath
3
Partial Baths
1,852
SqFt
$189
/SqFt
2026
Built
County:
Clarke
201 W Garfield Street201 W Garfield Street201 W Garfield Street201 W Garfield Street
Save
Ask
Tour
Hide
Share

Mortgage Calculator

Monthly Payment (Est.)

$1,596
Calculator powered by Showcase IDX, a Constellation1 Company. Copyright ©2026 Information is deemed reliable but not guaranteed.

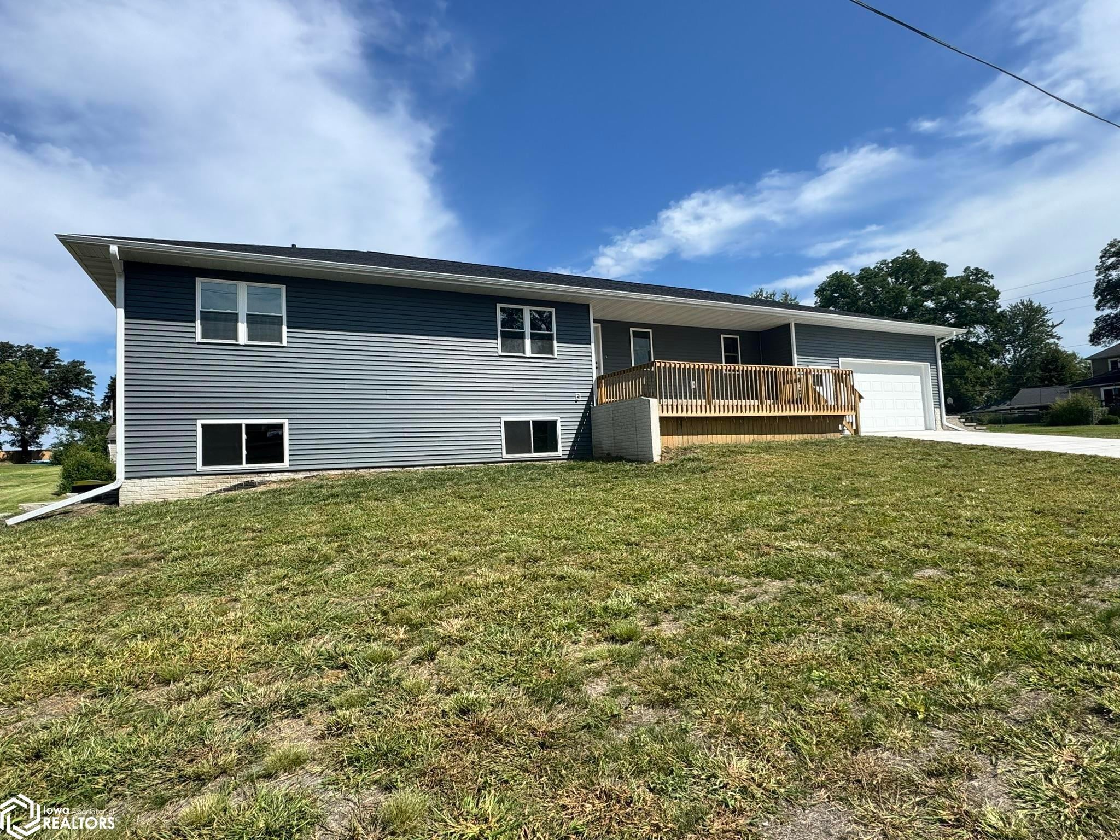
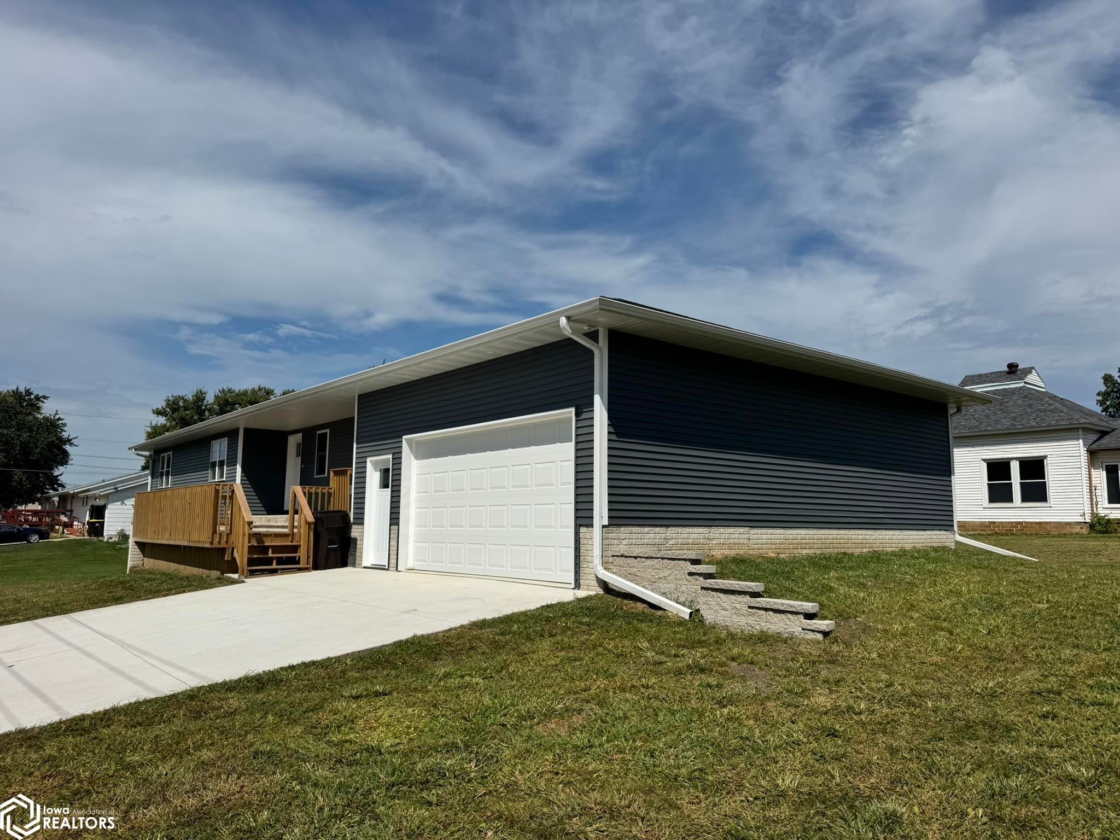
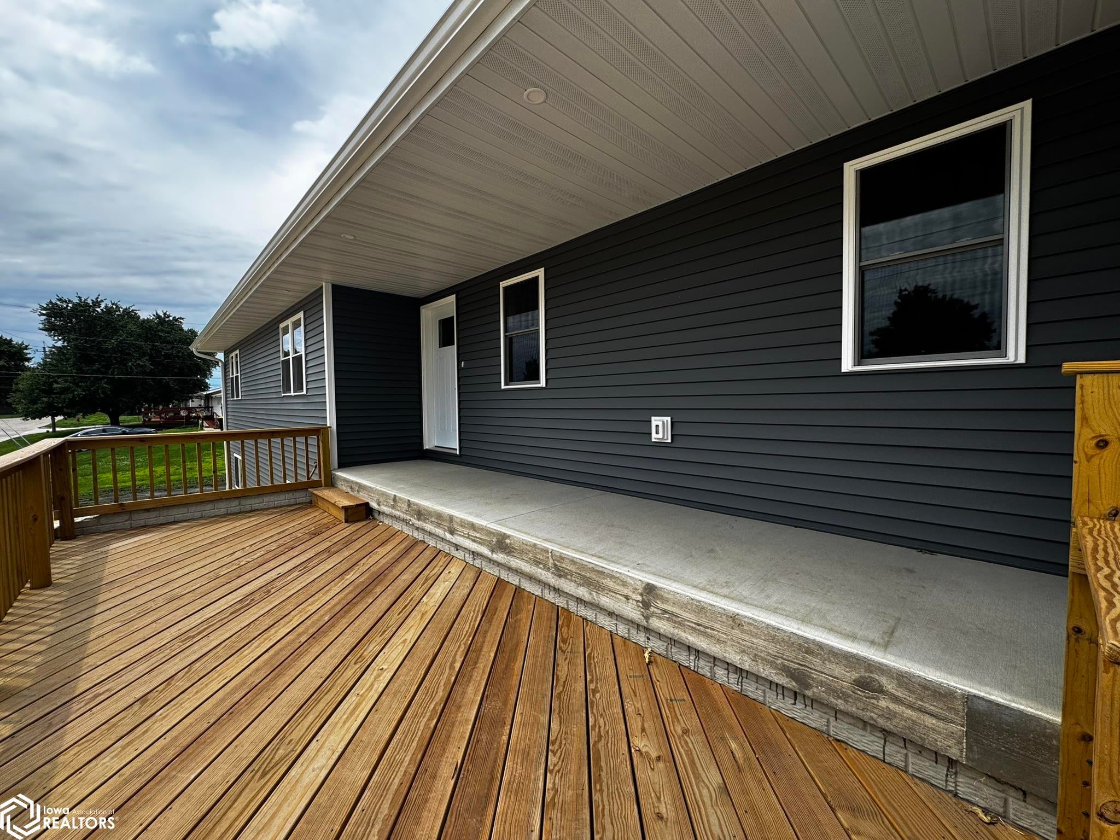
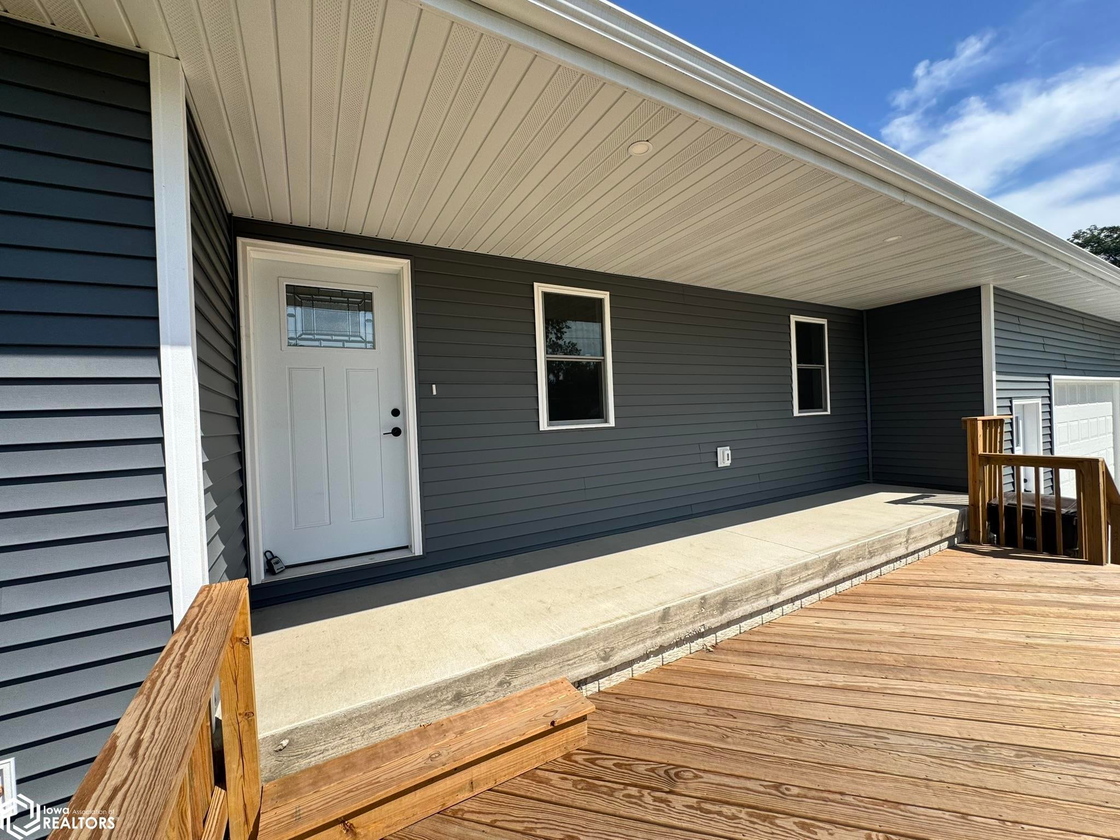
Be the first to live in this new spacious home! Not your typical ranch, this home has WOW factor. From the countertops to the finishes to the sheer space, you will love living here! New build from the Carpentry program. This 3-bedroom and 4 bath home features white woodwork and doors, beautiful white cabinetry throughout. The black counters and accents in the home make it feel modern and classic. Tie that with the Driftwood-colored luxury vinyl flooring and you get a crowd pleasing combination. Master suite has a large walk-in closet and ensuite 3/4 bath. Are you looking for main floor laundry? Yep, it has it. Are you looking for a heated garage with a half bath? Yep, this house has it. Lower level is ready for you to finish the way you like it. The walk out and day light windows adds a bright and airy feeling to the lower level. There is a 3/4 bath that is finished. Features a storm shelter/storage area under the front porch. This home has an amazing amount of space. With front porch deck, rear deck, and lower walk out patio, you will have ample outdoor areas to enjoy! Come check it out!

Save
Ask
Tour
Hide
Share
Listing Snapshot
Price 
$349,900
Days On Site 
86 Days
Bedrooms 
3
Inside Area (SqFt) 
1,852 sqft
Total Baths 
4
Full Baths 
1
Partial Baths 
3
Lot Size 
0.251 Acres
Year Built 
2026
MLS® Number 
6339715
Status 
Active
Property Tax 
N/A
HOA/Condo/Coop Fees 
N/A
Sq Ft Source 
N/A
Friends & Family
Recent Activity
3 weeks agoListing updated with changes from the MLS®
a month agoPrice changed to $349,900
3 months agoListing first seen on site
General Features
Acres 
0.251
Attached Garage 
Yes
Cross Street 
North Fillmore Street
Garage 
Yes
Garage Spaces 
2
Parking 
AttachedHeated GarageConcrete
Property Sub Type 
Single Family Residence
Sewer 
Public Sewer
SqFt Above 
1792
SqFt Below 
60
Style 
Ranch
Water Source 
Public
Zoning 
Residential-Single Family
Interior Features
Appliances 
RangeMicrowaveDishwasherRefrigeratorWasherDryerDisposalElectric Water Heater
Cooling 
Central Air
Electric 
Circuit Breakers
Flooring 
CarpetVinyl
Heating 
Forced Air
Window Features 
ENERGY STAR Qualified Windows
Bedroom 2 
Level - Main
Bedroom 3 
Level - Main
Dining Room 
Description - Breakfast Bar,Kitchen/Dining Room,Living/Dining Room
Kitchen 
Level - Main
Living Room 
Level - Main
Save
Ask
Tour
Hide
Share
Exterior Features
Construction Details 
FrameVinyl Siding
Lot Features 
Corner Lot
Road Frontage 
City Street
Roof 
Shingle
Windows/Doors 
ENERGY STAR Qualified Windows
Community Features
Financing Terms Available 
CashConventionalFHAUSDA Loan
Listing courtesy of Stoney Oak Properties LLC


Listing information is provided by Participants of the Iowa Association of REALTORS MLS. IDX information is provided exclusively for personal, non-commercial use, and may not be used for any purpose other than to identify prospective properties consumers may be interested in purchasing. Information is deemed reliable but not guaranteed. Copyright 2026, Iowa Association of REALTORS MLS.
Data last updated at: 2026-09-20 09:54 AM UTC

Neighborhood & Commute
Source: Walkscore
Disclosure: Community information and market data powered by Constellation Data Labs. Information is deemed reliable but not guaranteed.
Save
Ask
Tour
Hide
Share