
Save
Ask
Tour
Hide
$270,000
87 Days On Site
1102 Ashland AvenueChariton, IA 50049
For Sale|Single Family Residence|Active
4
Beds
2
Total Baths
1
Full Bath
1
Partial Bath
1,632
SqFt
$165
/SqFt
1967
Built
County:
Lucas
Save
Ask
Tour
Hide
Mortgage Calculator
Monthly Payment (Est.)
$1,232Calculator powered by Showcase IDX, a Constellation1 Company. Copyright ©2026 Information is deemed reliable but not guaranteed.
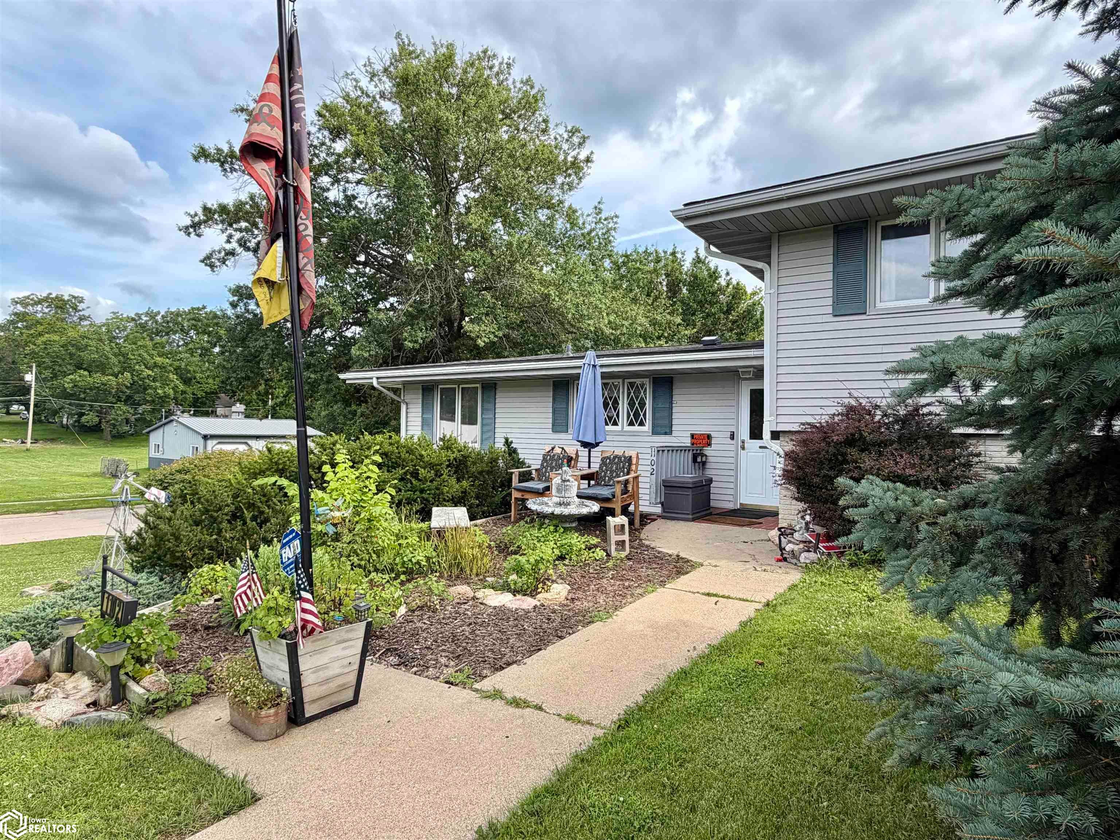
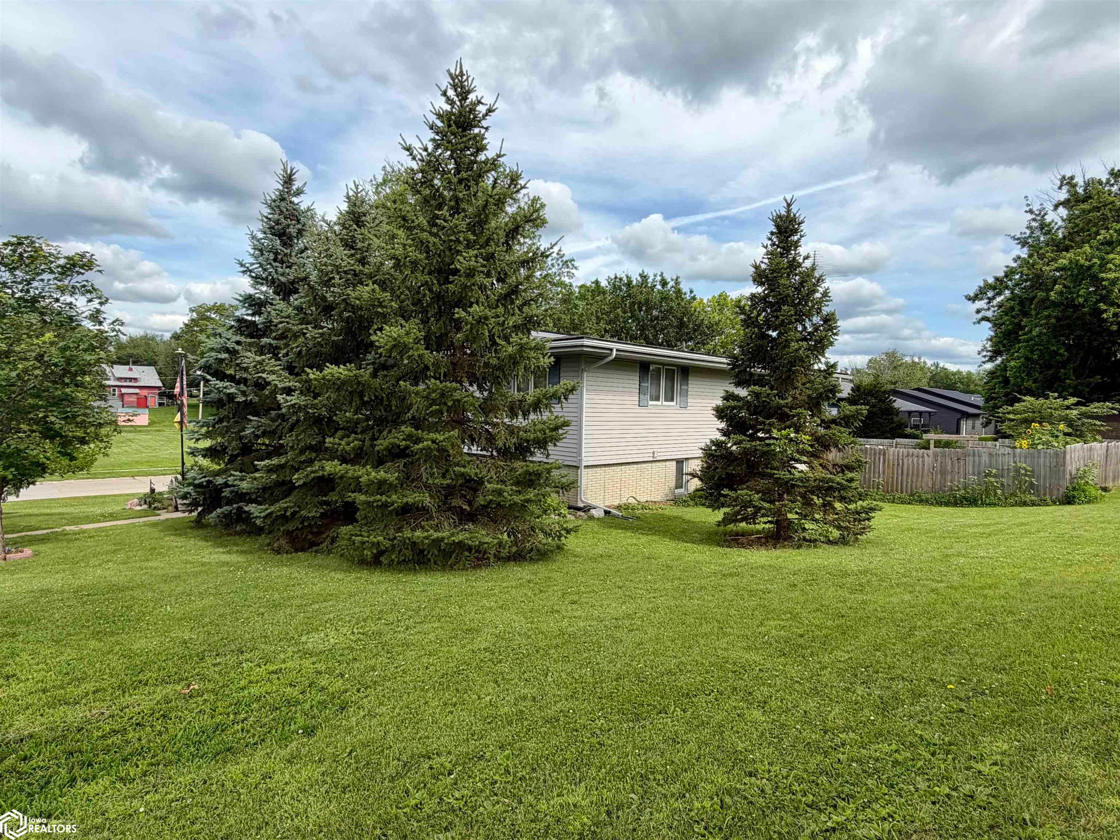
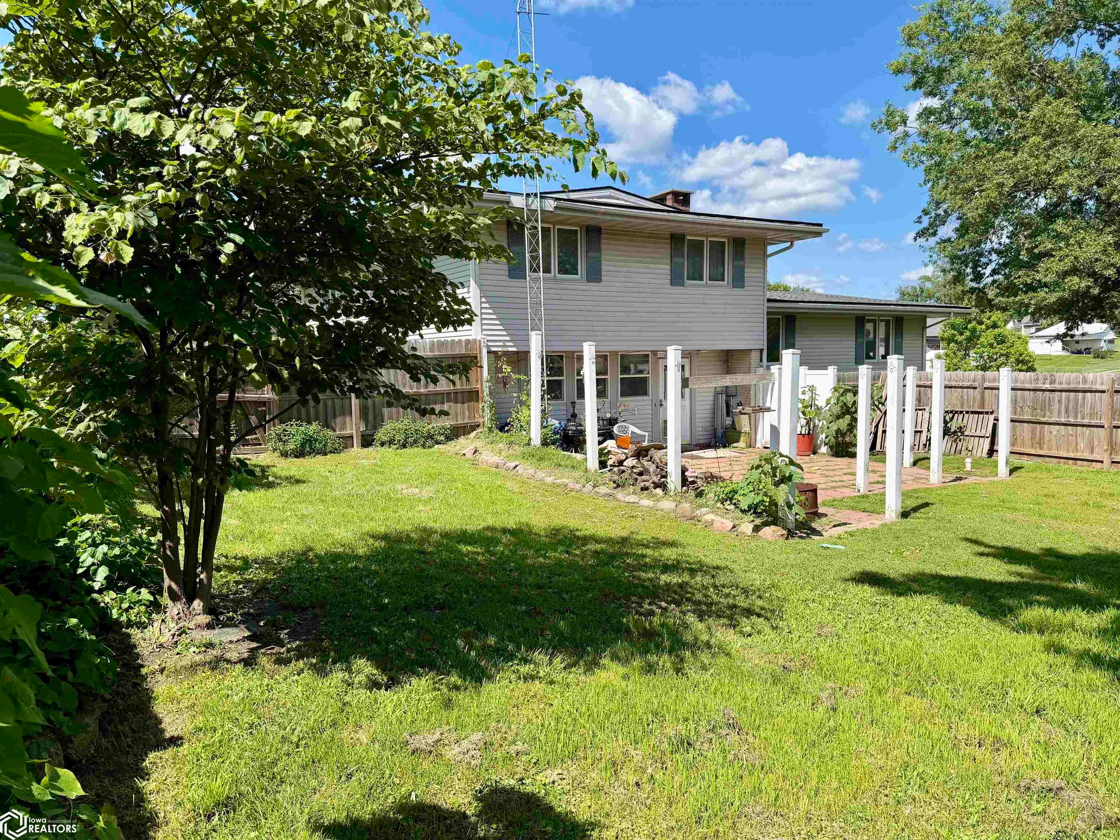
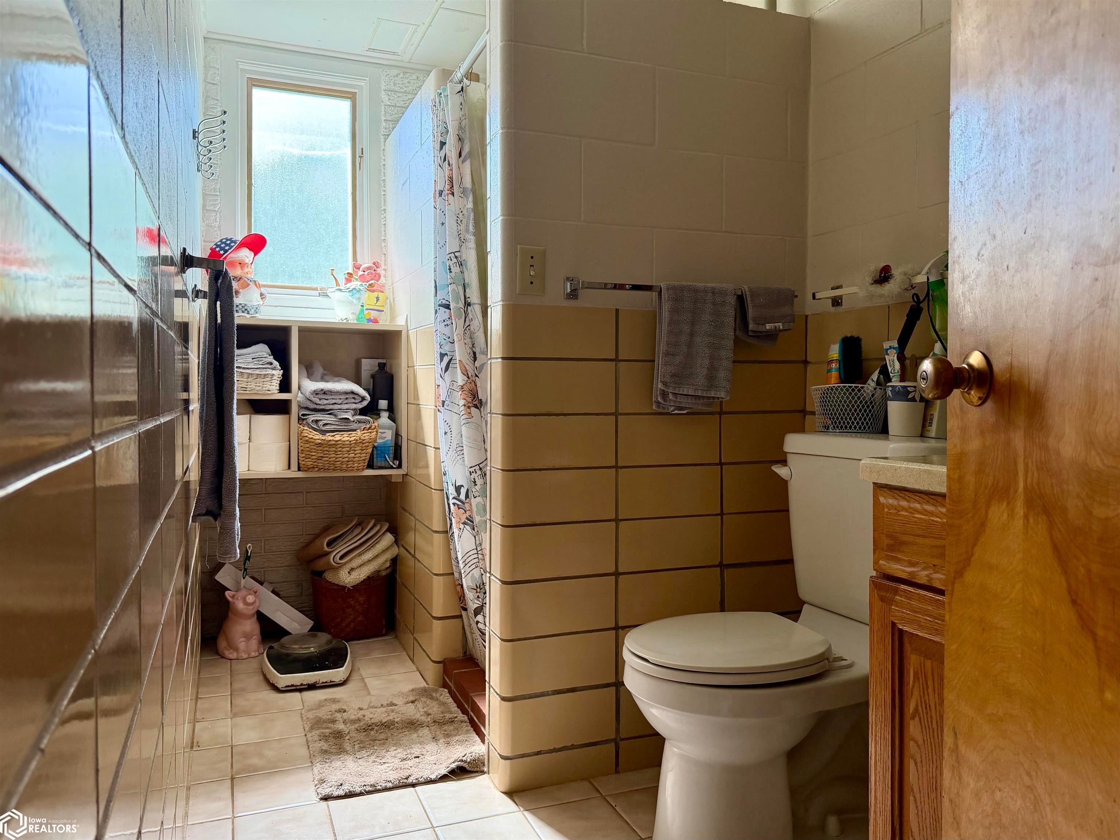
This multi-level home offers plenty of room to spread out with generous living space throughout. Situated on a large corner lot, the property offers an oversized tuck-under 2-car garage with lots of storage space. The lower level features a bright family room with a fireplace and walkout access to the private backyard, along with a ¾ bathroom, spacious laundry room, and office space. Just a few steps up, you'll find the kitchen, dining area, and oversized living room. Upstairs are four generously sized bedrooms, each offering excellent closet space, along with a full bathroom. This home combines space, functionality, and a great location!
Save
Ask
Tour
Hide
Listing Snapshot
Price
$270,000
Days On Site
87 Days
Bedrooms
4
Inside Area (SqFt)
1,632 sqft
Total Baths
2
Full Baths
1
Partial Baths
1
Lot Size
0.35 Acres
Year Built
1967
MLS® Number
6339649
Status
Active
Property Tax
$4,895
HOA/Condo/Coop Fees
N/A
Sq Ft Source
N/A
Friends & Family
Recent Activity
| a week ago | Listing updated with changes from the MLS® | |
| 2 weeks ago | Price changed to $270,000 | |
| 3 months ago | Listing first seen on site |
General Features
Acres
0.35
Garage
Yes
Garage Spaces
2
Home Warranty
Yes
Parking
ConcreteBasement
Property Sub Type
Single Family Residence
Sewer
Public Sewer
Style
Split Level
Water Source
Public
Interior Features
Appliances
RangeMicrowaveDishwasher
Cooling
Central Air
Fireplace
Yes
Fireplace Features
Family Room
Fireplaces
1
Flooring
CarpetTileVinyl
Heating
Forced Air
Bedroom 2
Level - Upper
Bedroom 3
Level - Upper
Bedroom 4
Level - Upper
Dining Room
Level - MainDescription - Kitchen/Dining Room
Extra Room 1
Level - Lower
Family Room
Level - LowerDescription - Lower Level
Kitchen
Level - Main
Living Room
Level - Main
Save
Ask
Tour
Hide
Exterior Features
Construction Details
Vinyl Siding
Road Frontage
City Street
Roof
Shingle
Listing courtesy of Masters Realty LLC

Listing information is provided by Participants of the Iowa Association of REALTORS MLS. IDX information is provided exclusively for personal, non-commercial use, and may not be used for any purpose other than to identify prospective properties consumers may be interested in purchasing. Information is deemed reliable but not guaranteed. Copyright 2026, Iowa Association of REALTORS MLS.
Data last updated at: 2026-09-20 09:54 AM UTC

Listing information is provided by Participants of the Iowa Association of REALTORS MLS. IDX information is provided exclusively for personal, non-commercial use, and may not be used for any purpose other than to identify prospective properties consumers may be interested in purchasing. Information is deemed reliable but not guaranteed. Copyright 2026, Iowa Association of REALTORS MLS.
Data last updated at: 2026-09-20 09:54 AM UTC
Neighborhood & Commute
Source: Walkscore
Disclosure: Community information and market data powered by Constellation Data Labs. Information is deemed reliable but not guaranteed.
Save
Ask
Tour
Hide
Did you know? You can invite friends and family to your search. They can join your search, rate and discuss listings with you.