
2217 S Lakeview DriveClear Lake, IA 50428
Mortgage Calculator
Monthly Payment (Est.)
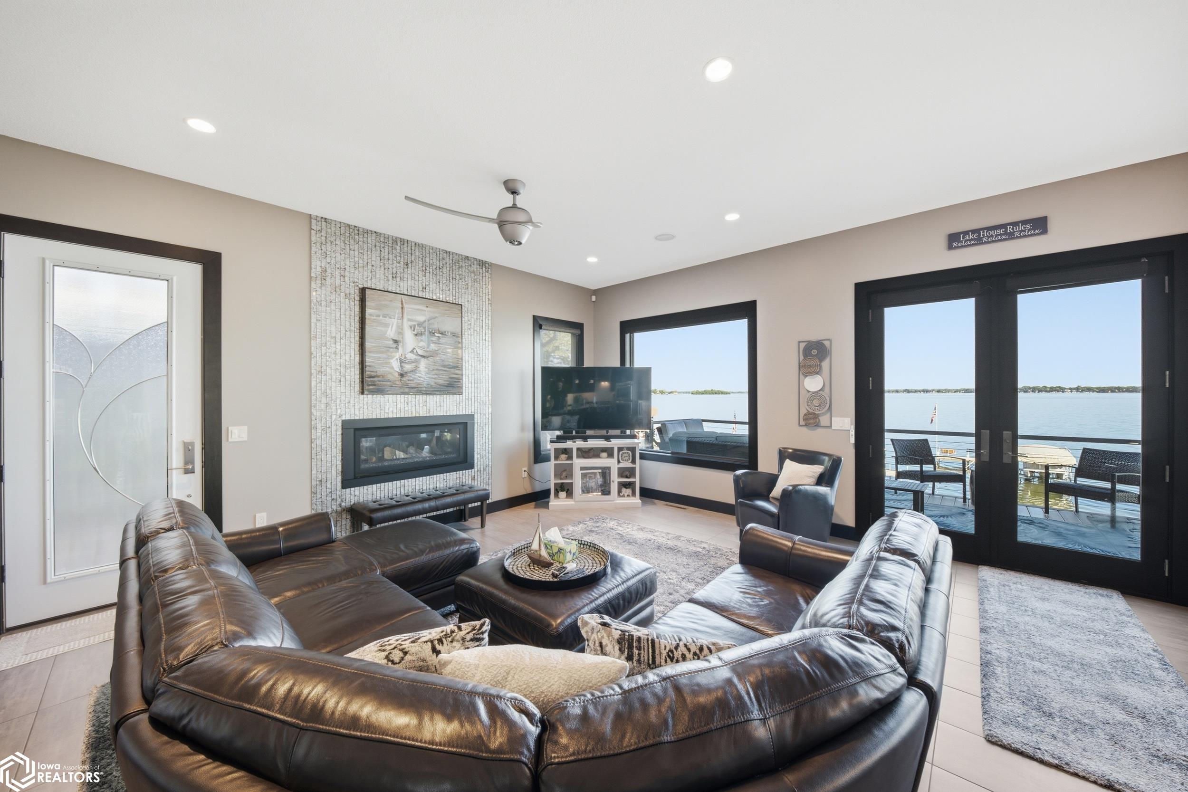
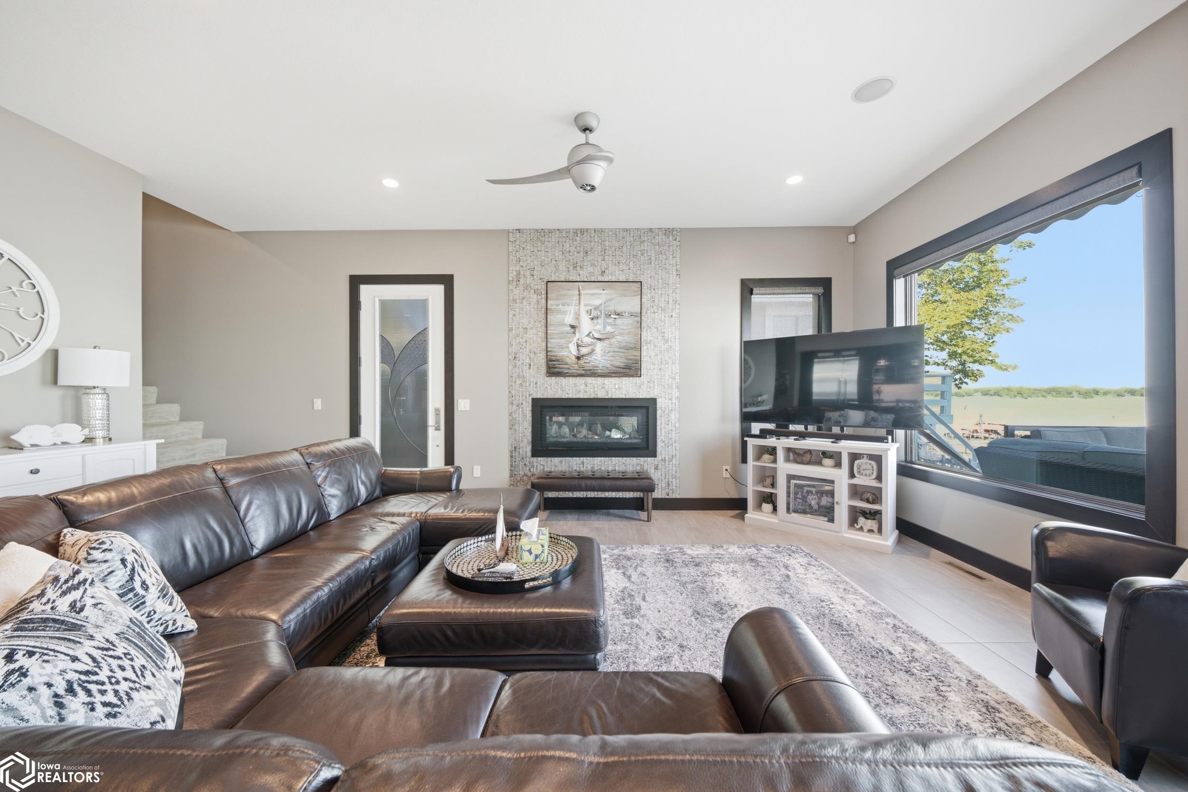
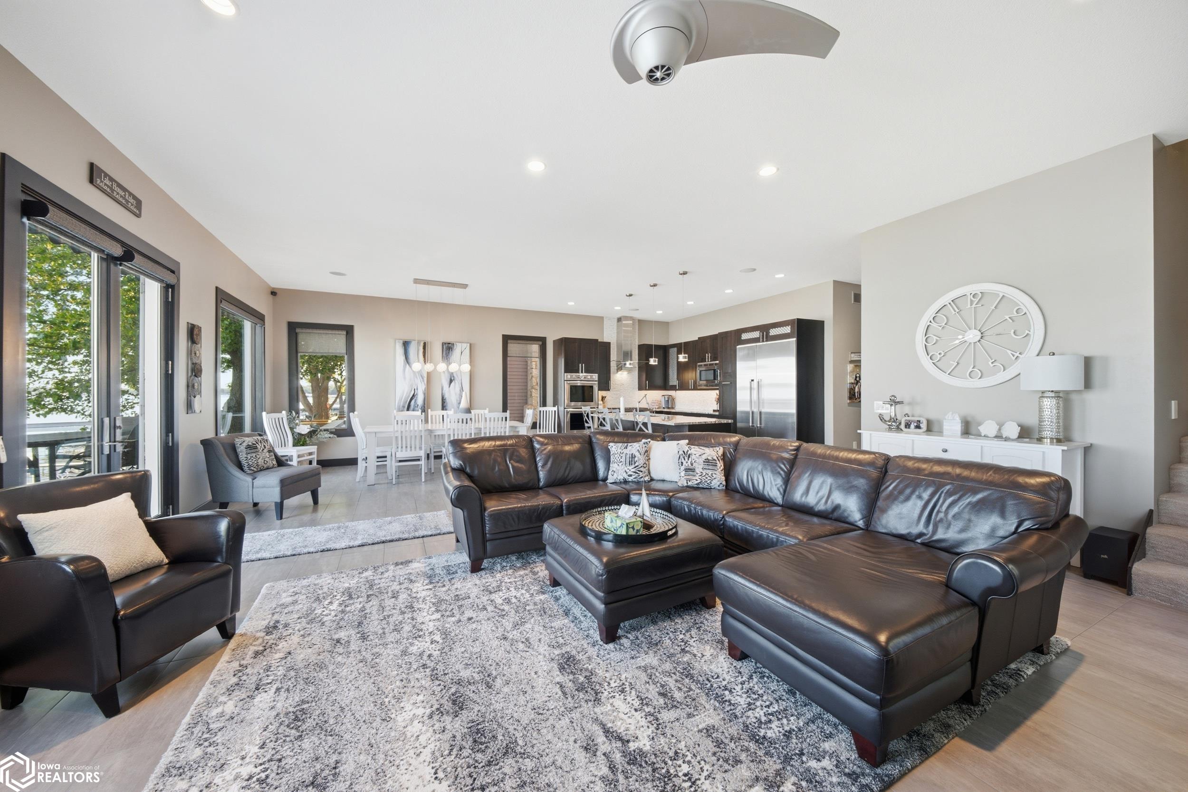
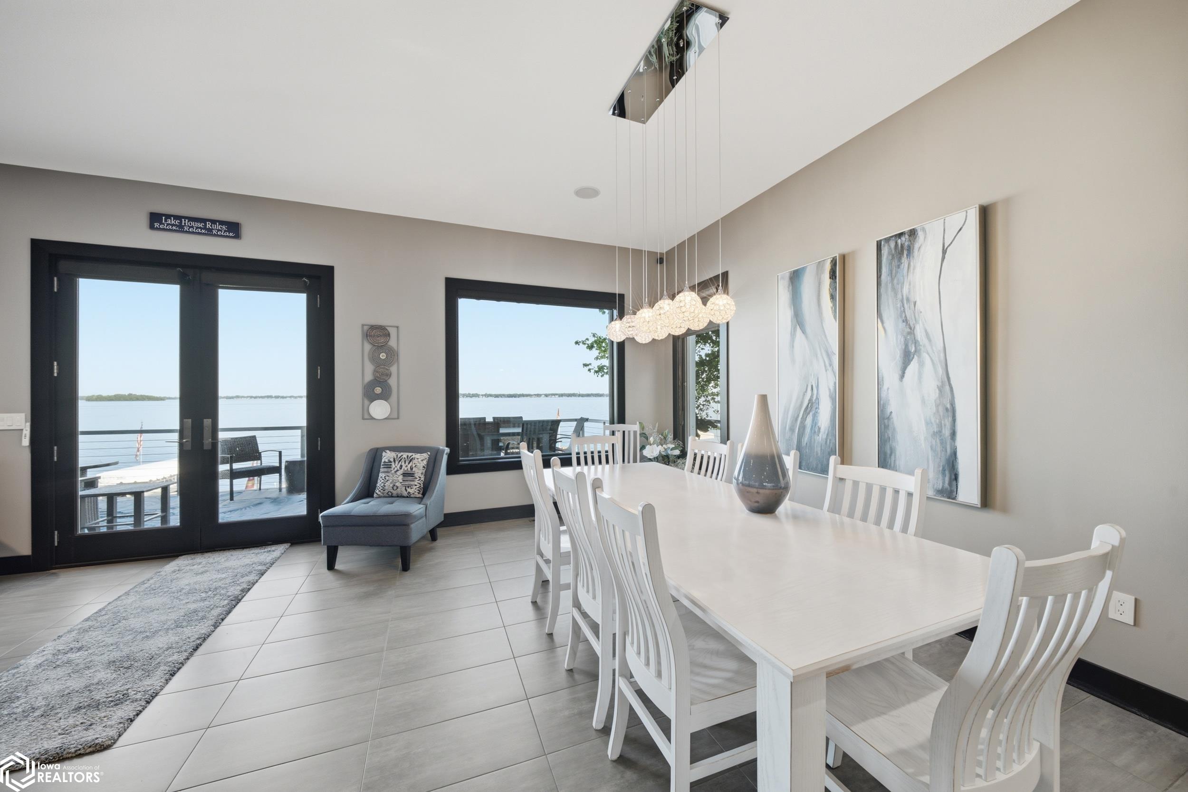
Enter an interest rate to see your estimated monthly payment.Magnificent lakefront home offering exceptional value, quality craftsmanship, and breathtaking sunset views. This thoughtfully designed 5-bedroom, 4.5-bath home features custom Woodharbor cabinetry, doors, and trim, Thermador appliances, granite countertops throughout, and two fireplaces. The spacious primary suite includes a walk-in closet with custom built-ins and a beautifully designed bathroom. Two additional bedrooms share a connected bathroom, and all bedrooms offer generous closet space. A main-floor bedroom with a full bathroom and a large laundry room provide added convenience and flexibility. The beautiful kitchen opens to inviting living spaces designed for everyday living and entertaining. The lower level features a wet bar with a beverage refrigerator and wine refrigerator, creating an ideal gathering space. Additional amenities include beam central vacuum, and in-floor heat on the main level, lower level, primary bathroom, and heated garage. Enjoy outdoor living with a built-in grill, stone patio, firepit, outdoor lighting, and outstanding lake views. The oversized heated garage offers 13-foot ceilings and floor drains. An exceptional opportunity to own a thoughtfully designed lakefront property featuring premium finishes, outstanding amenities, and beautiful indoor and outdoor living spaces.
| 2 months ago | Listing updated with changes from the MLS® | |
| 2 months ago | Status changed to Active Under Contract | |
| 3 months ago | Listing first seen on site |

Listing information is provided by Participants of the Iowa Association of REALTORS MLS. IDX information is provided exclusively for personal, non-commercial use, and may not be used for any purpose other than to identify prospective properties consumers may be interested in purchasing. Information is deemed reliable but not guaranteed. Copyright 2026, Iowa Association of REALTORS MLS.
Data last updated at: 2026-10-04 11:29 PM UTC
