
74 Four Winds DriveClear Lake, IA 50428
Mortgage Calculator
Monthly Payment (Est.)
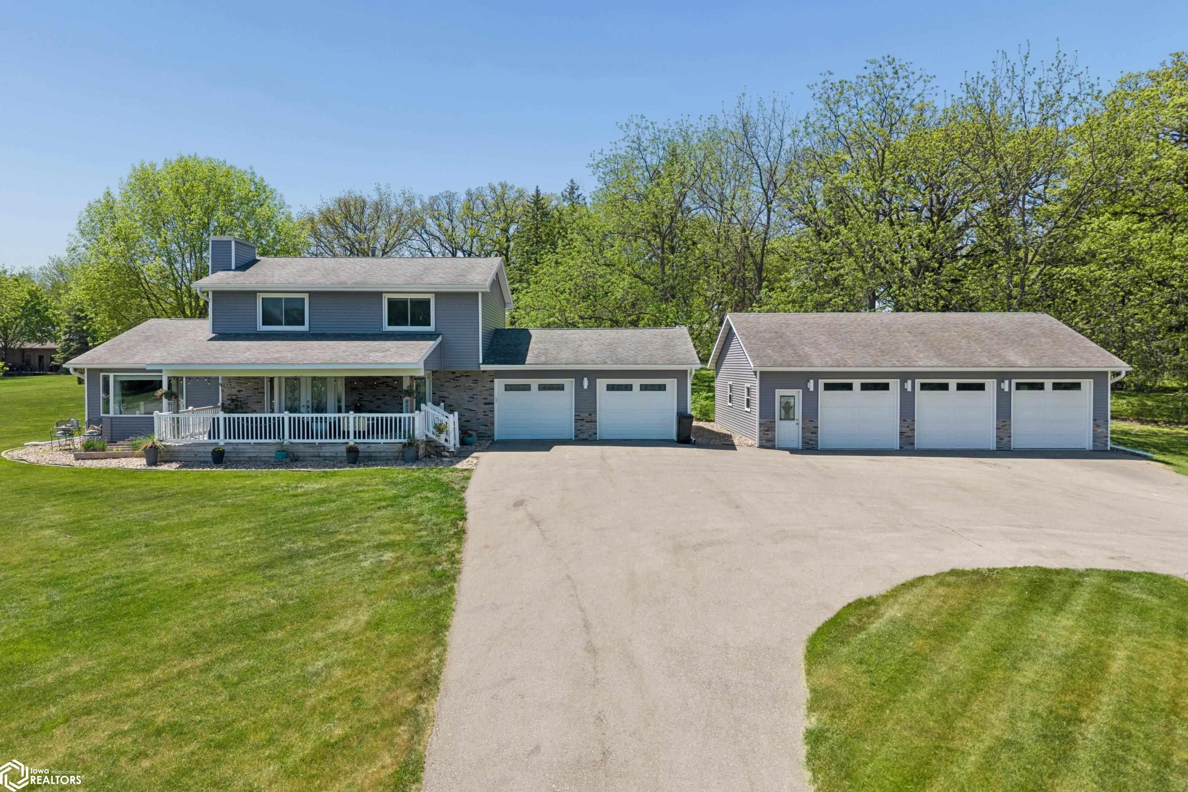
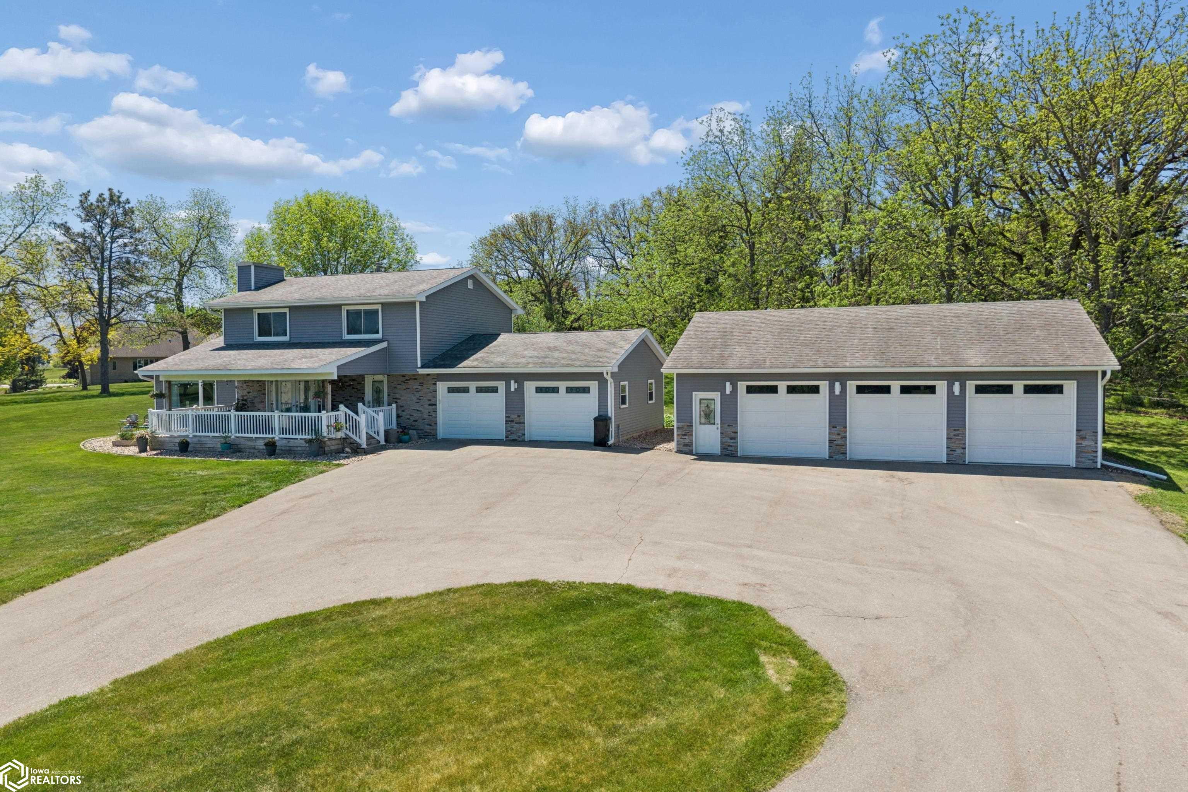
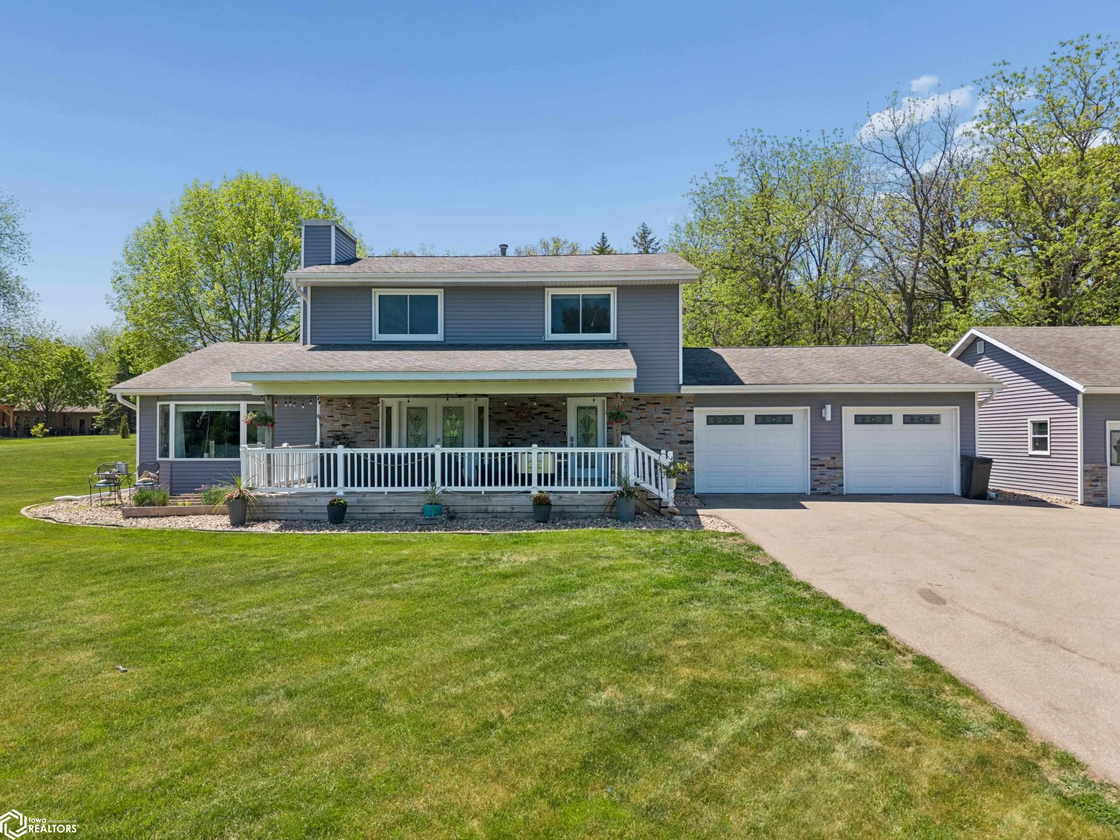
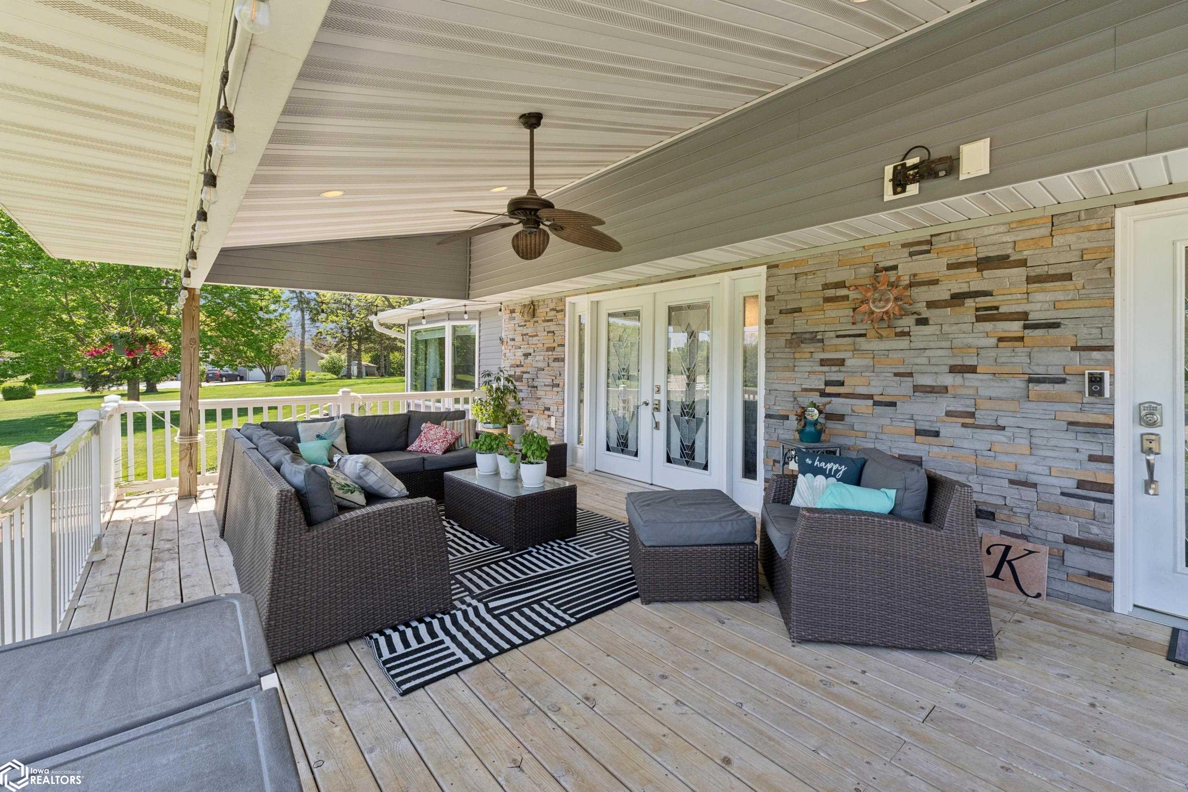
Enter an interest rate to see your estimated monthly payment.Welcome to 74 Four Winds Dr, a rare 1.71-acre retreat right in Clear Lake! This beautifully updated ranch offers 3,166 finished sq. ft., 5 bedrooms, 3 baths and an incredible 5 total garage stalls. The crown jewel is the 30x40 detached 3-stall garage—1,200 sq. ft. of space for boats, vehicles, side-by-sides, hobbies and storage. With current zoning restrictions, a shop of this size is extremely difficult to replicate in town. Major investments provide added peace of mind, including extensive front and backyard tiling, a Beaver Dam/Waterfall mitigation system, updated HVAC, electrical and plumbing, plus a brand-new roof completed August 2026. Inside, the updated kitchen features ceiling-height cabinetry, modern cooktop and hood, and flows into a spacious dining area with matching cabinetry and storage buffet. The finished lower level adds a bedroom and large family room. Relax on the 30x15 front porch overlooking a peaceful, park-like yard—all just minutes from the lake, downtown and Clear Lake amenities. Space, privacy, updates and exceptional garage capacity make this property truly one of a kind!
| a month ago | Listing updated with changes from the MLS® | |
| a month ago | Price changed to $789,000 | |
| 5 months ago | Listing first seen on site |

Listing information is provided by Participants of the Iowa Association of REALTORS MLS. IDX information is provided exclusively for personal, non-commercial use, and may not be used for any purpose other than to identify prospective properties consumers may be interested in purchasing. Information is deemed reliable but not guaranteed. Copyright 2026, Iowa Association of REALTORS MLS.
Data last updated at: 2026-10-05 01:11 AM UTC
